Spies Architects provides architectural design, construction and consultant coordination services.
Our experienced team collaborates with industry professionals to create functional, practical and beautiful spaces that meet project-specific needs.
Discover the full spectrum of our services, from scope definition to project handover.
Architecture
A well-designed building will be a joy to inhabit forever, wether it is a house, office, school or laboratory. Our team have specific experience in infrastructure and other public buildings.
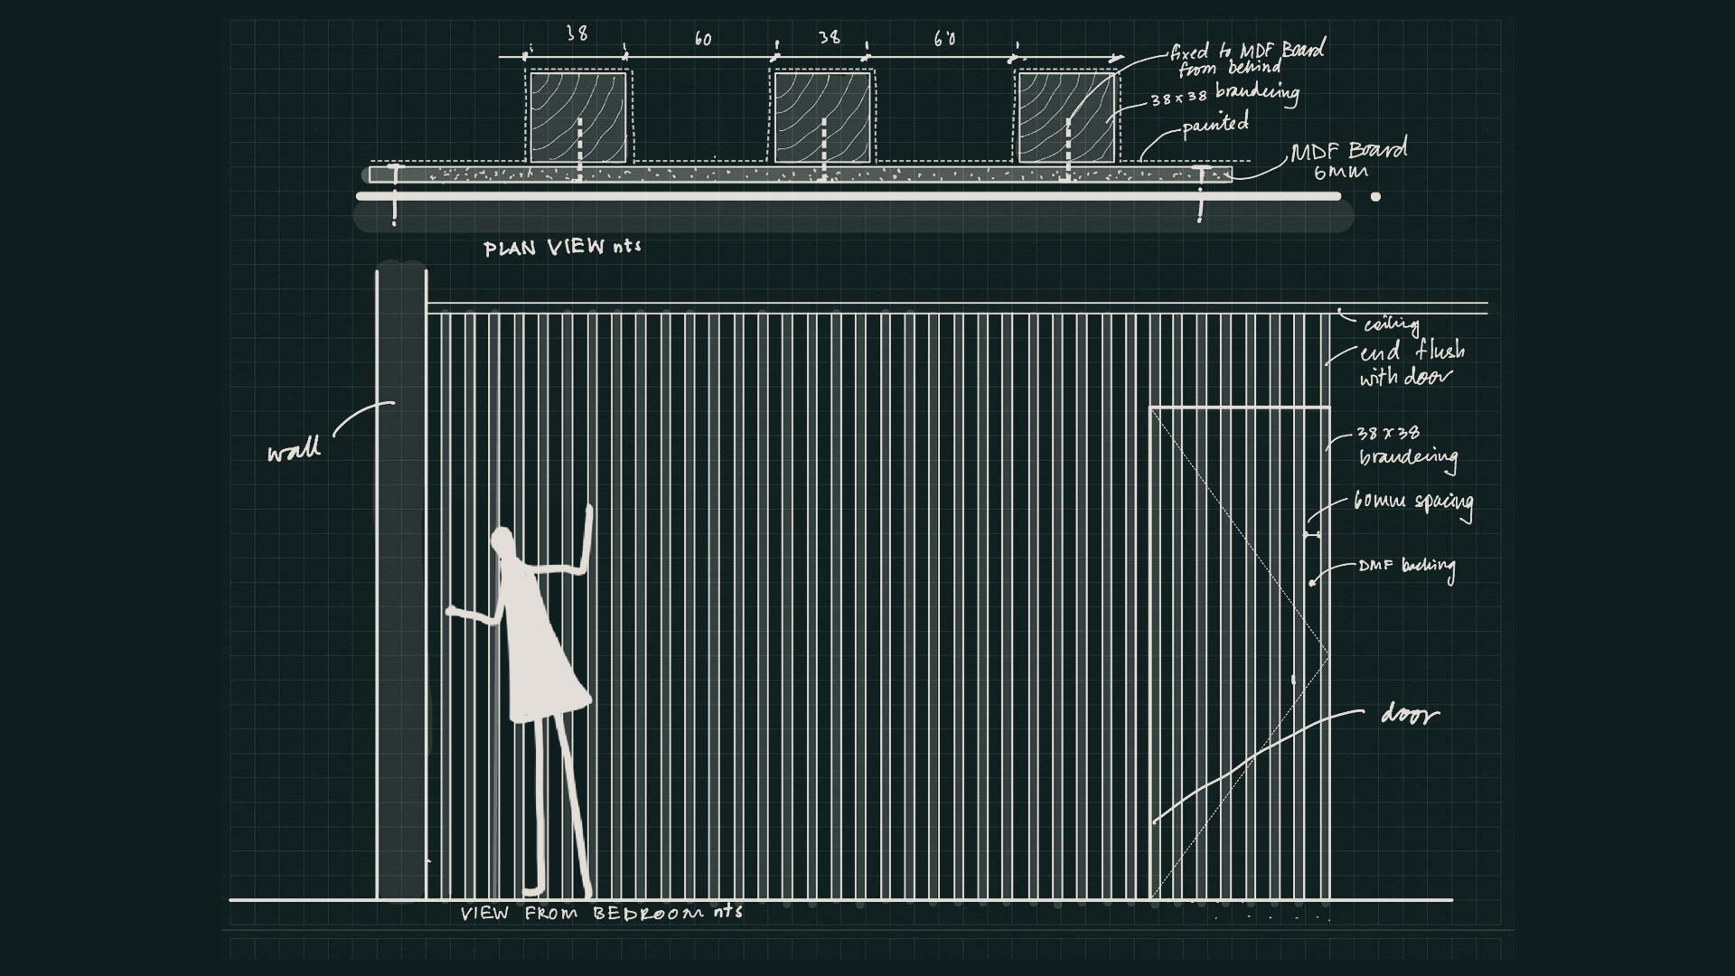
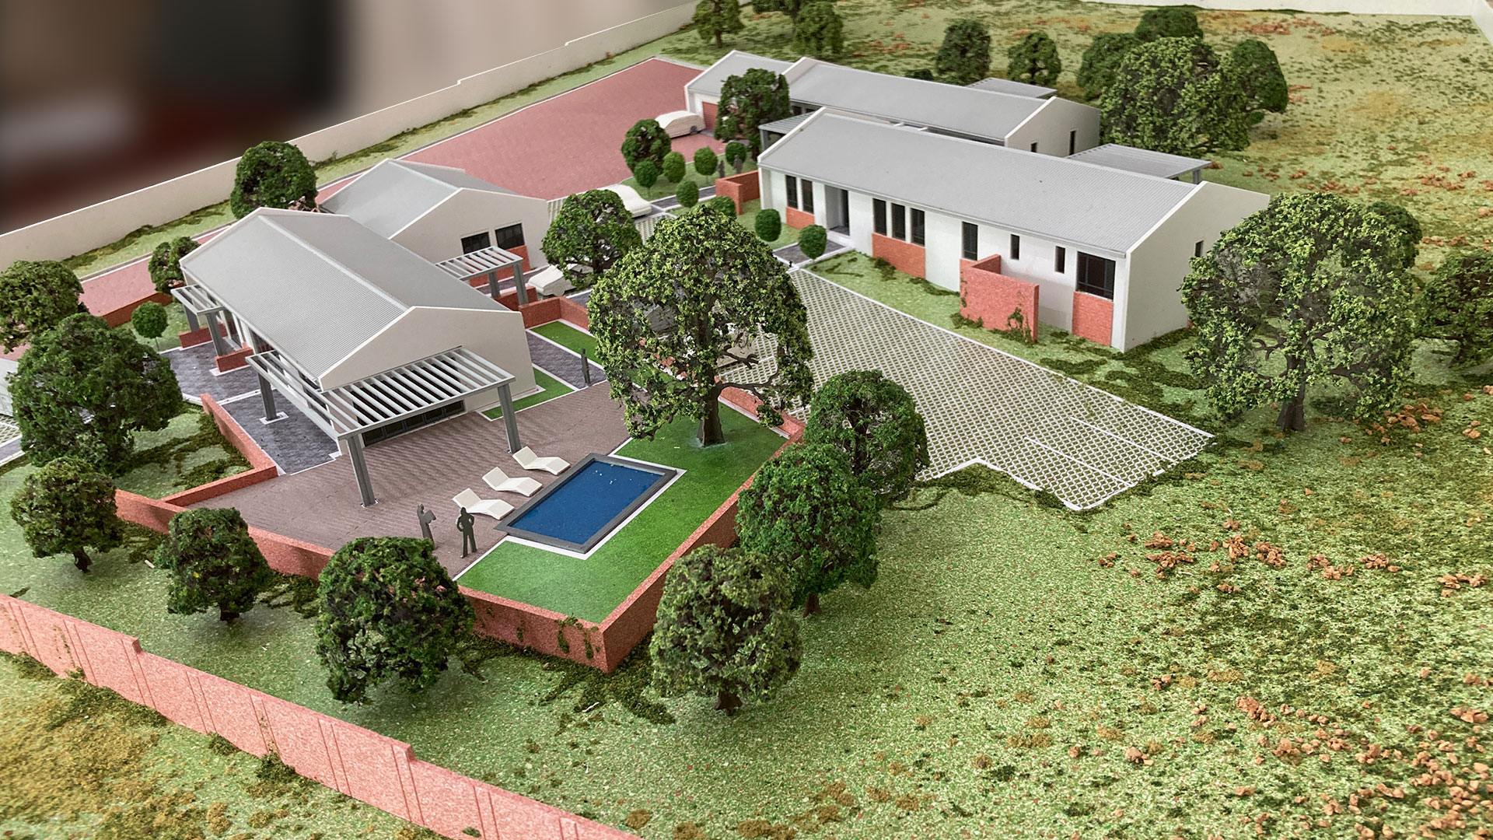
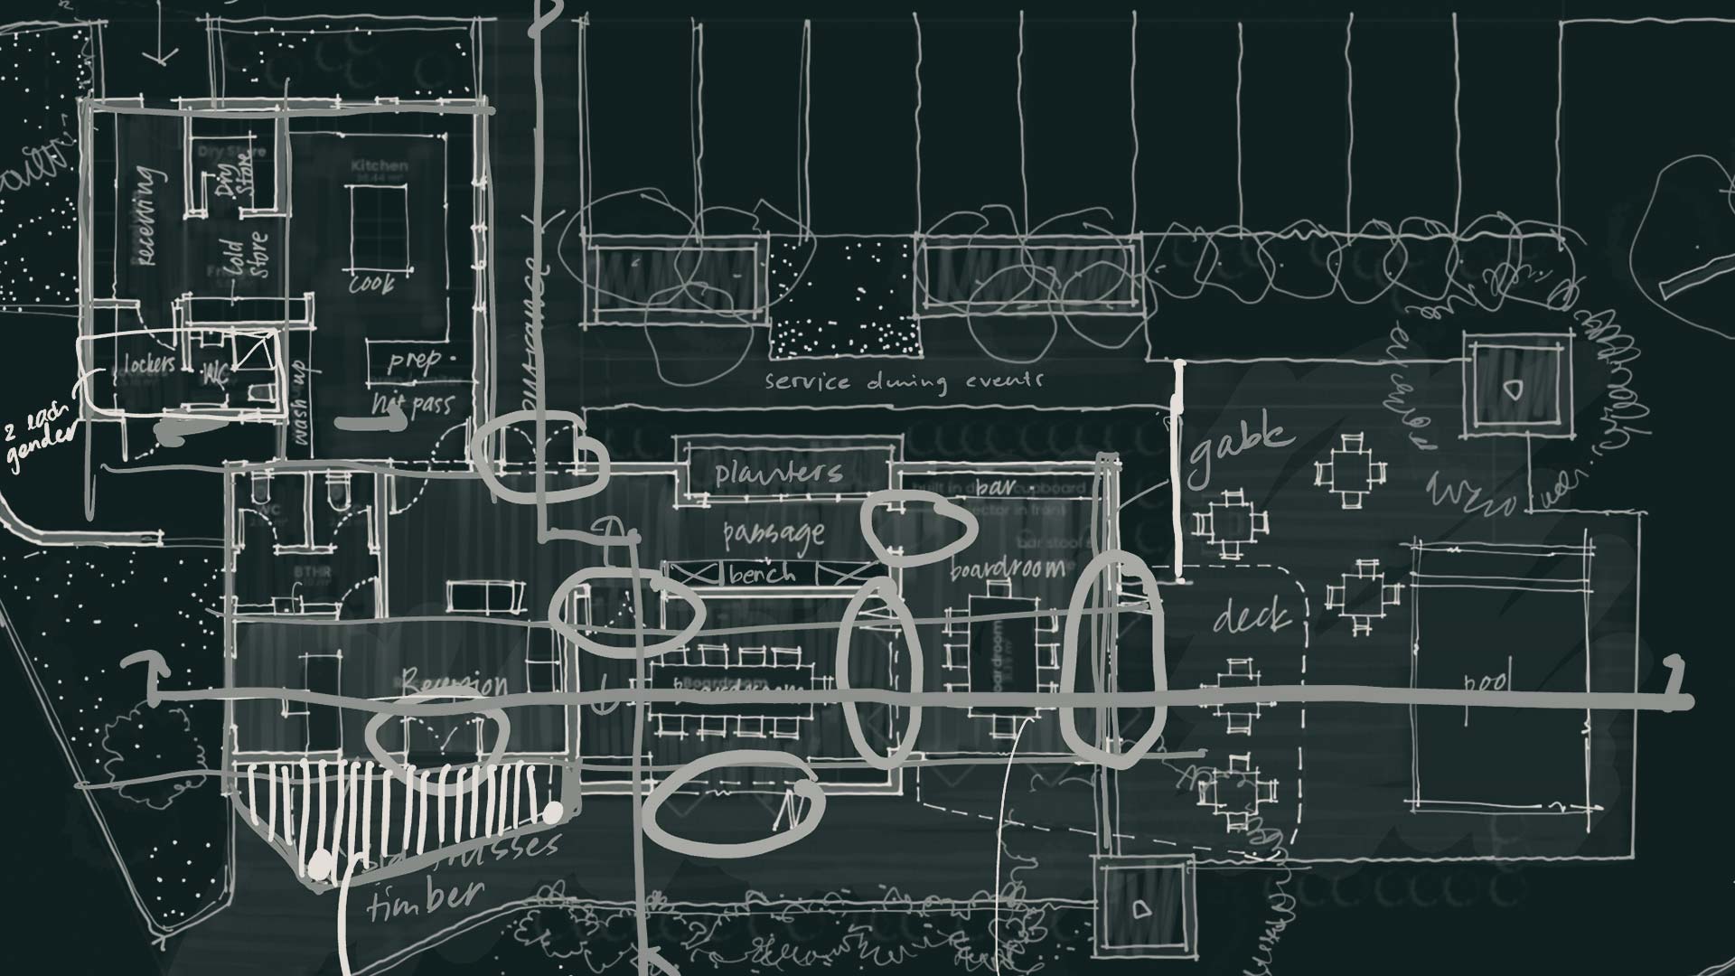
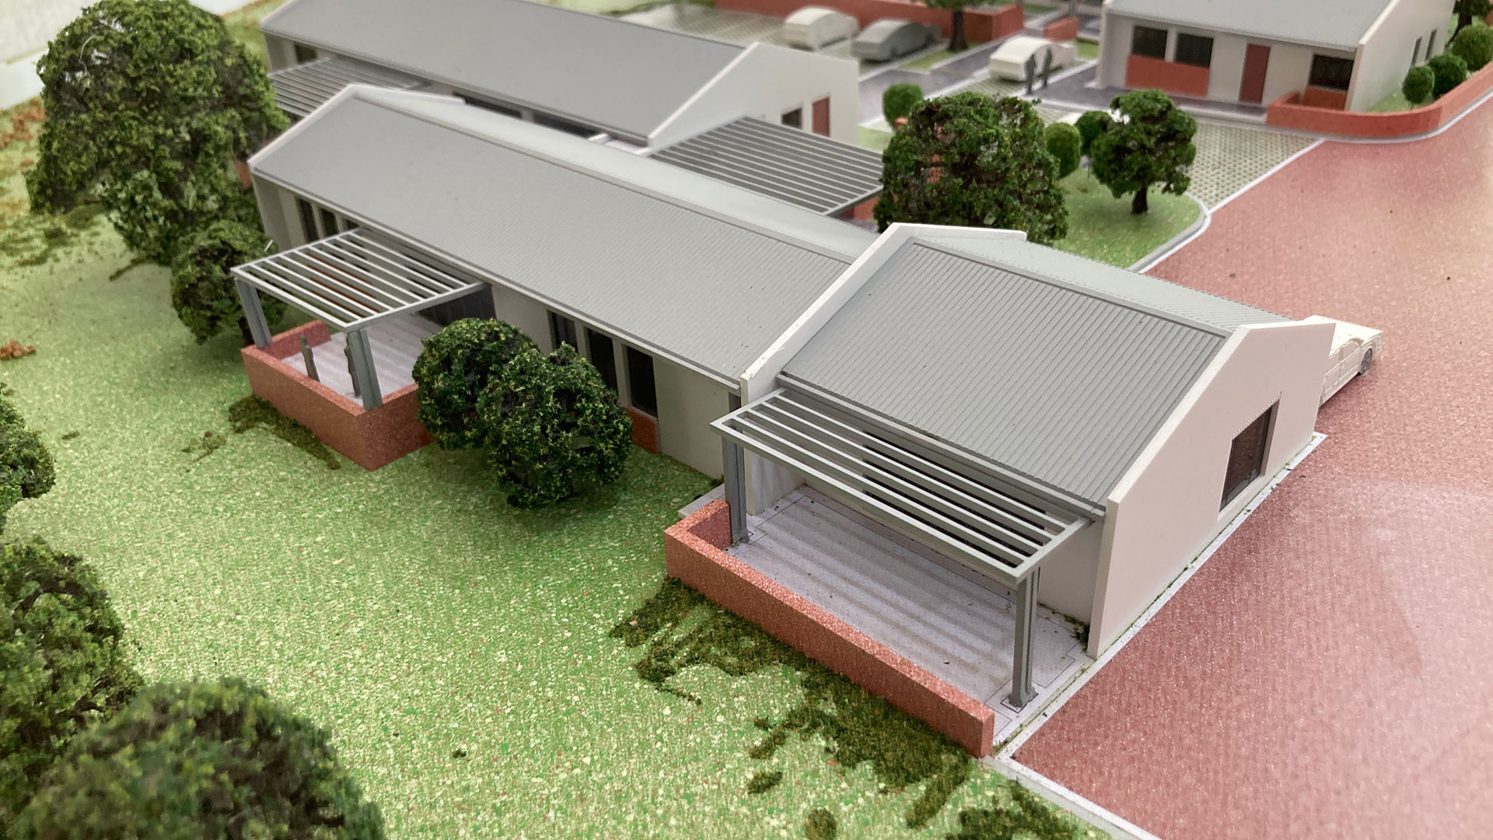
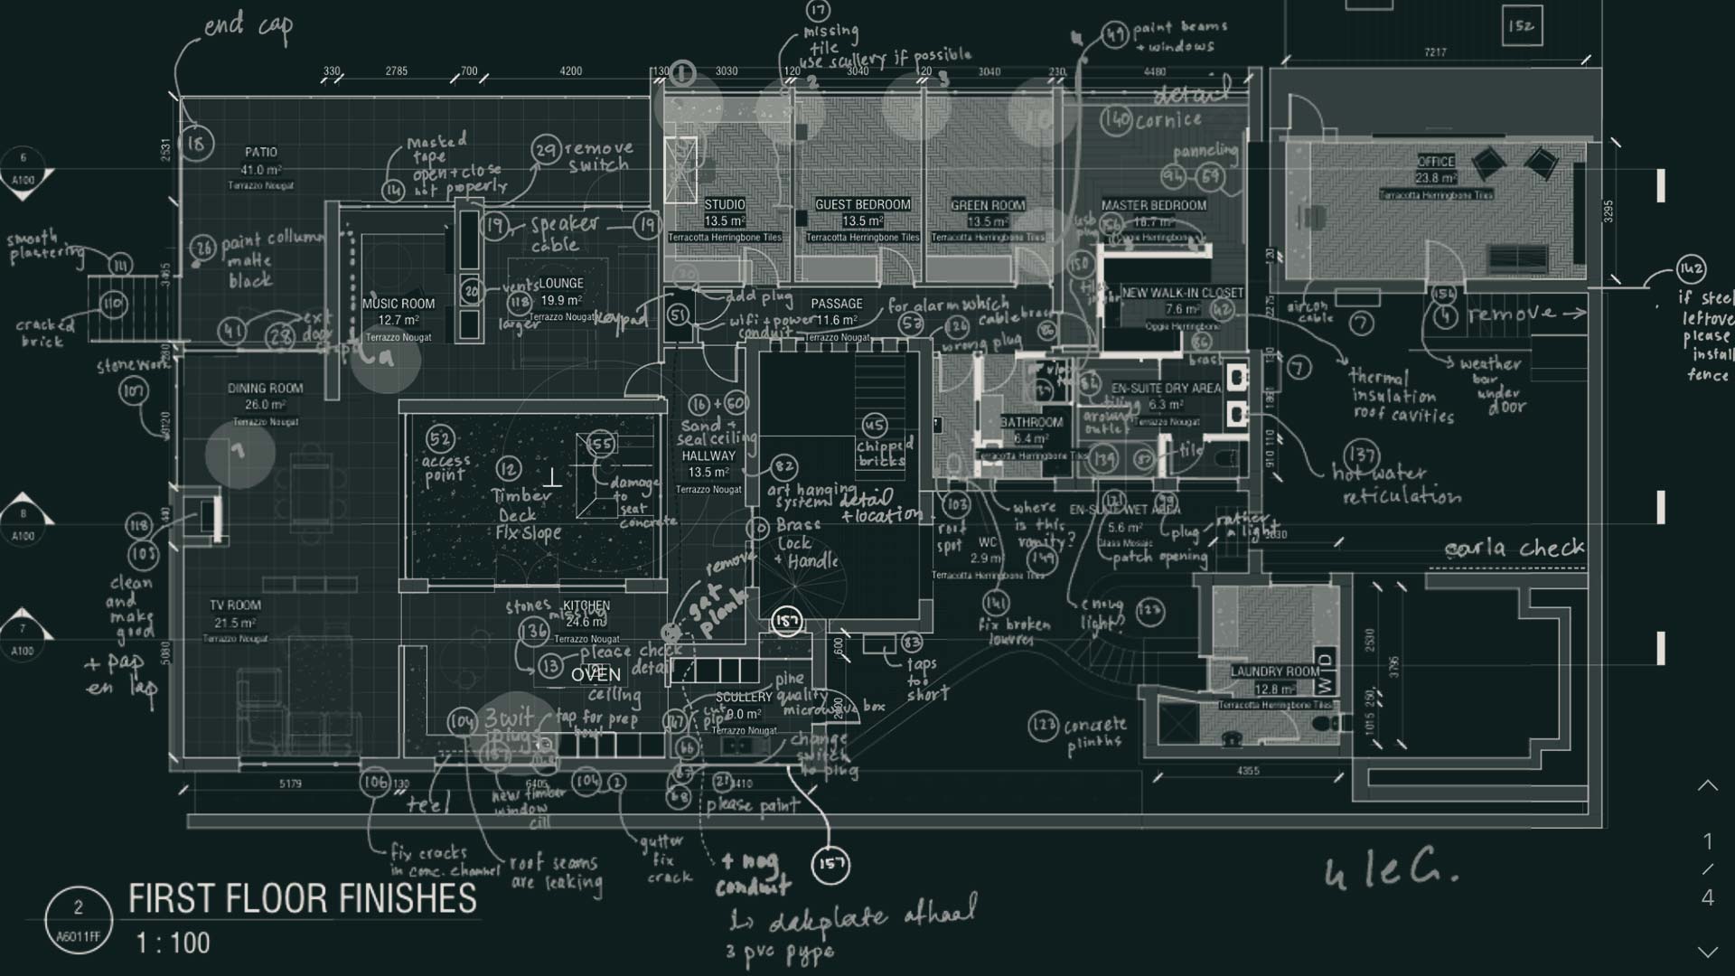
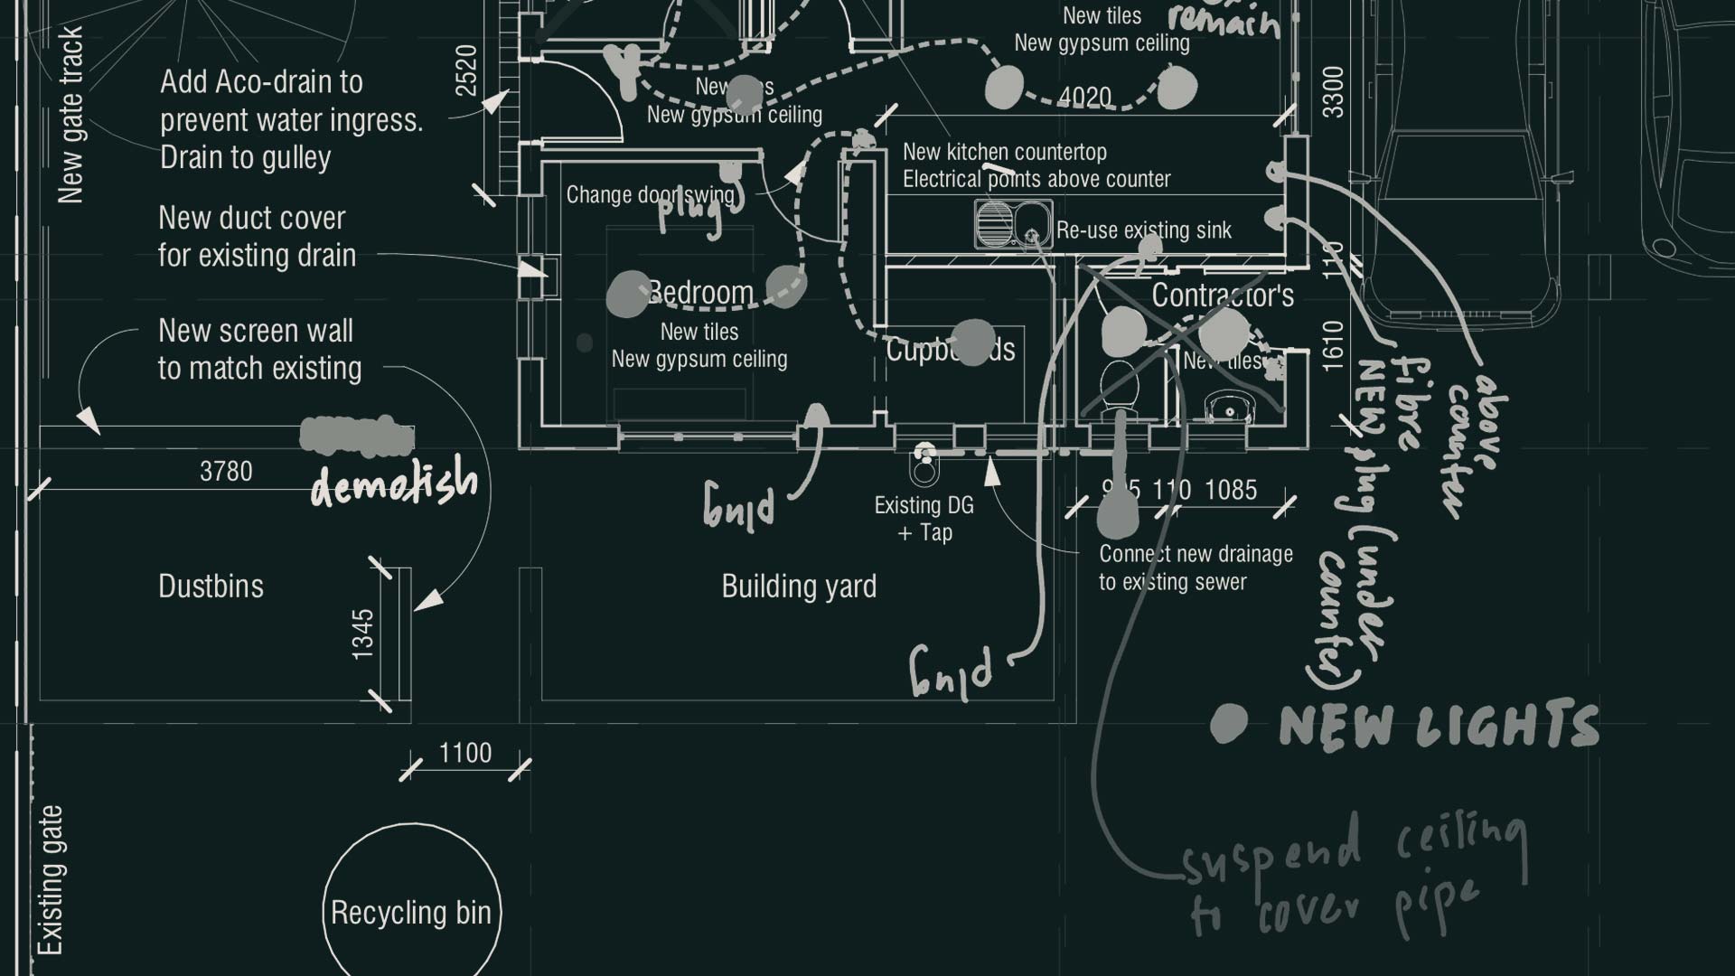
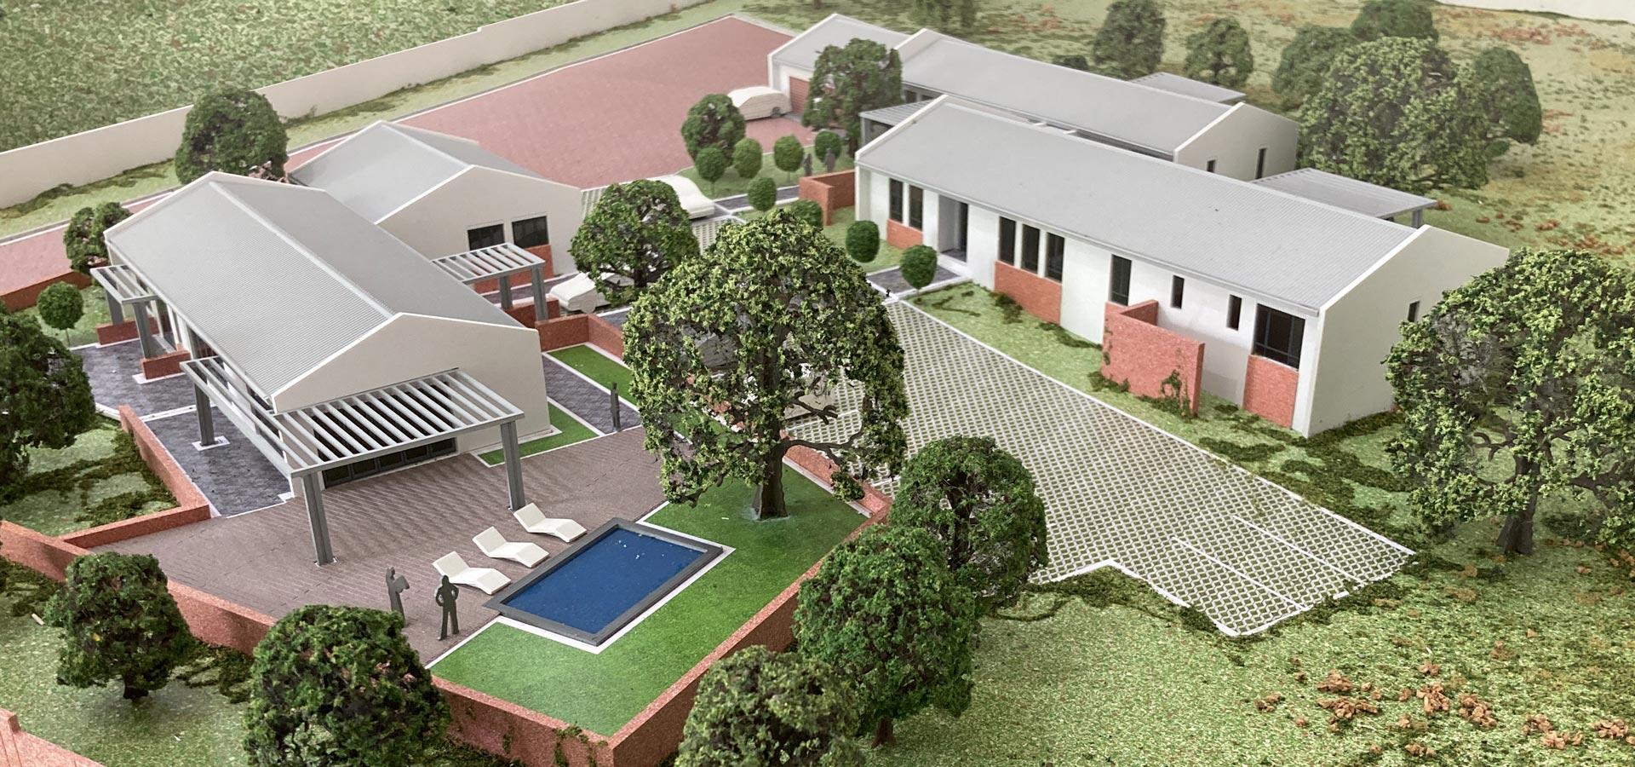
We use the latest 3D modelling software to create and specify spatial organisation, construction methods and choice of finishes. These have a large impact on the project budget, building timeframe and overall finished building. Our team collaborates with leading construction professionals to ensure buildings are delivered in time and within budget.
Construction Project Management
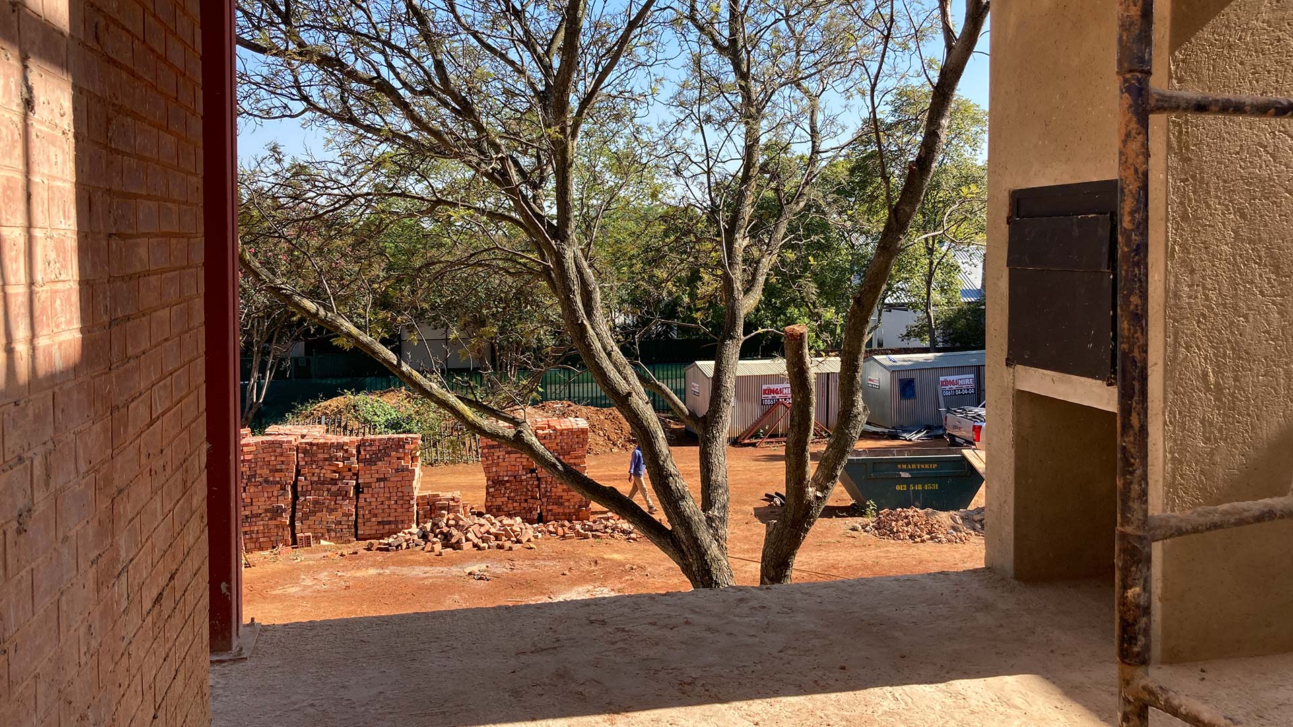
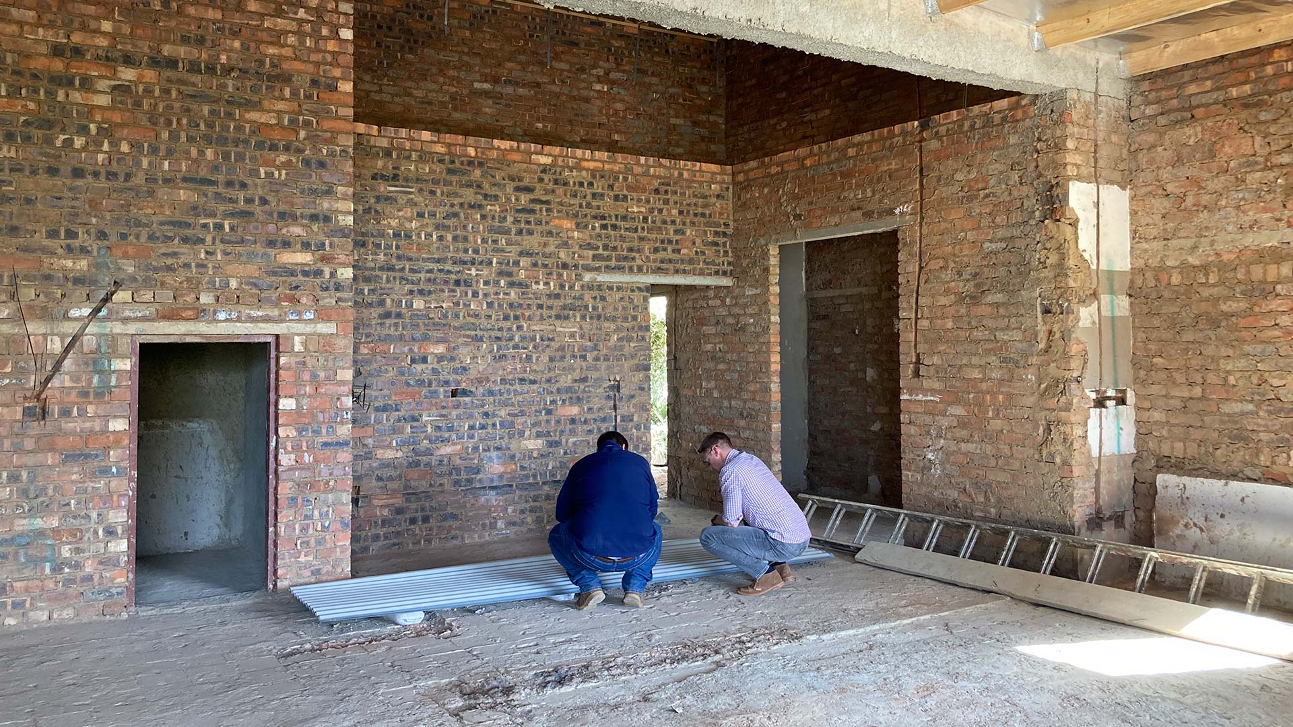
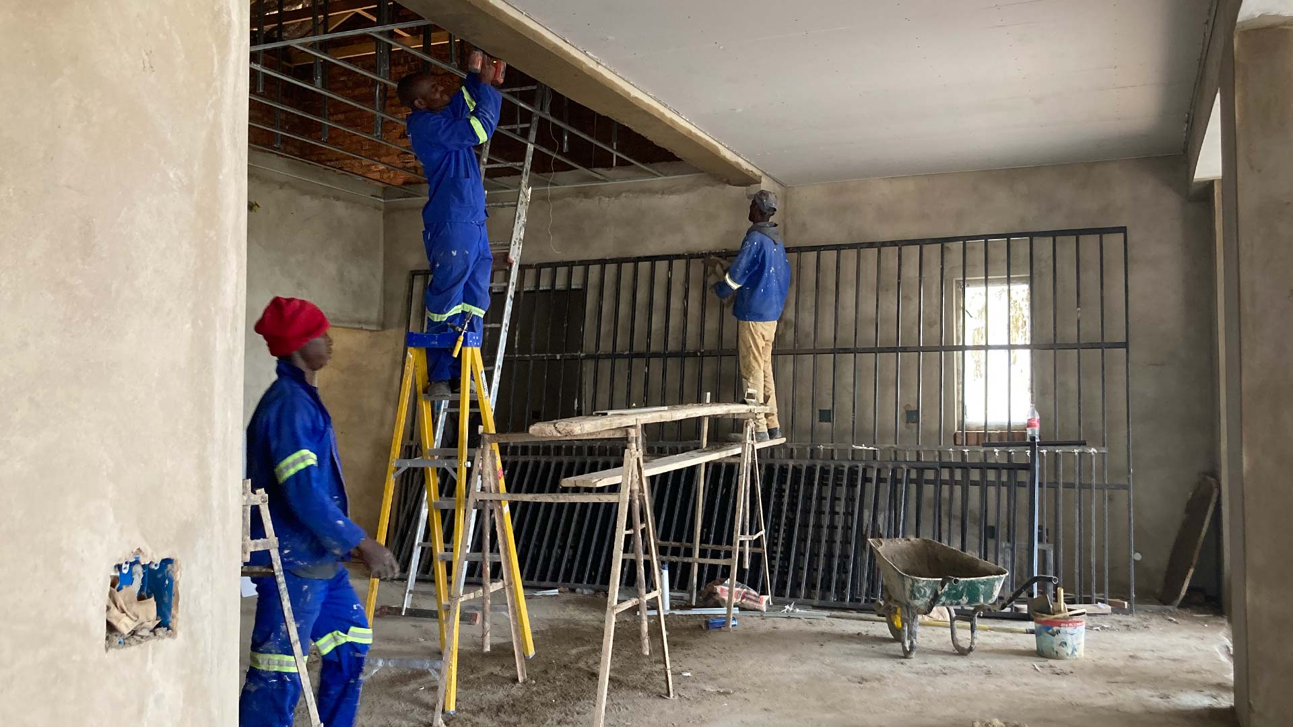
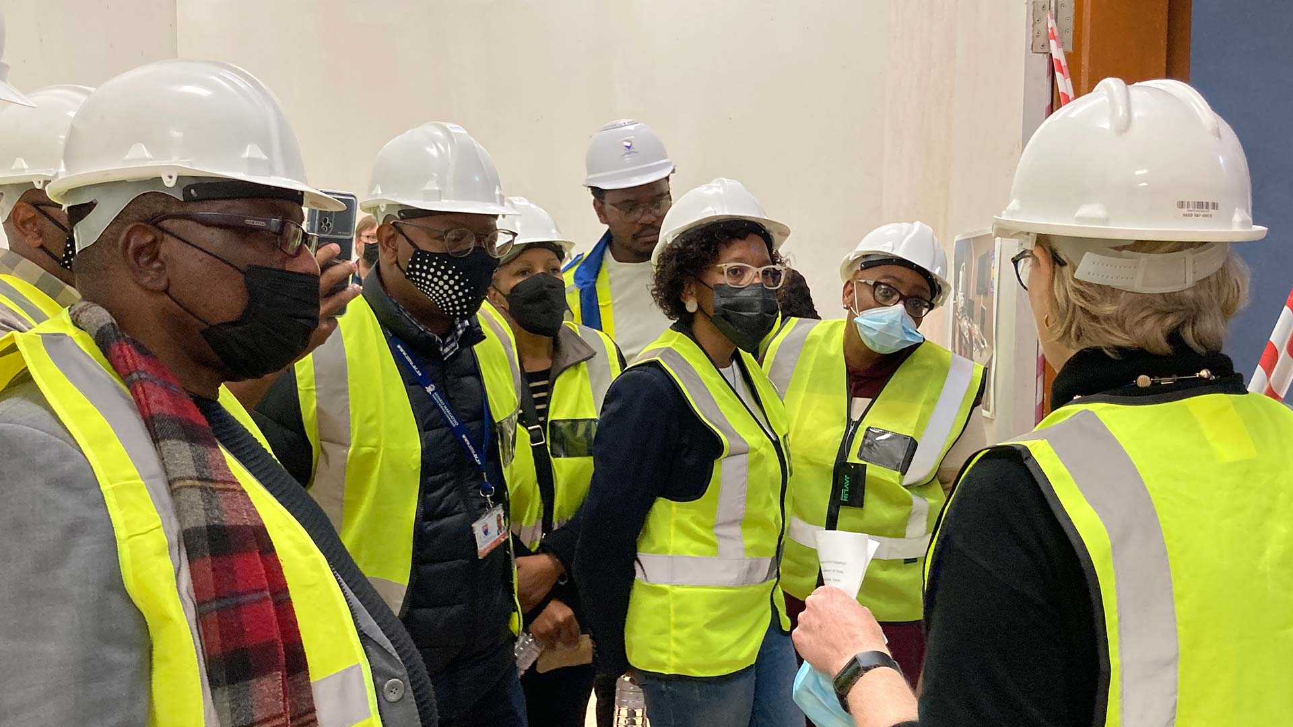
Proper management of the building process is a crucial aspect of any construction project. The full service of our team ensures that the process runs smoothly with site administration systems, communication protocols and best practice document control.
Our team have experience in a a range of building contracts that include the JBCC and NEC suite. We can also advise on the correct contract to use to suit your specific needs.
Project Team Coordination
We assist clients to assemble and appoint the best professional team for their project and to prepare a clear project brief and appointment contracts.
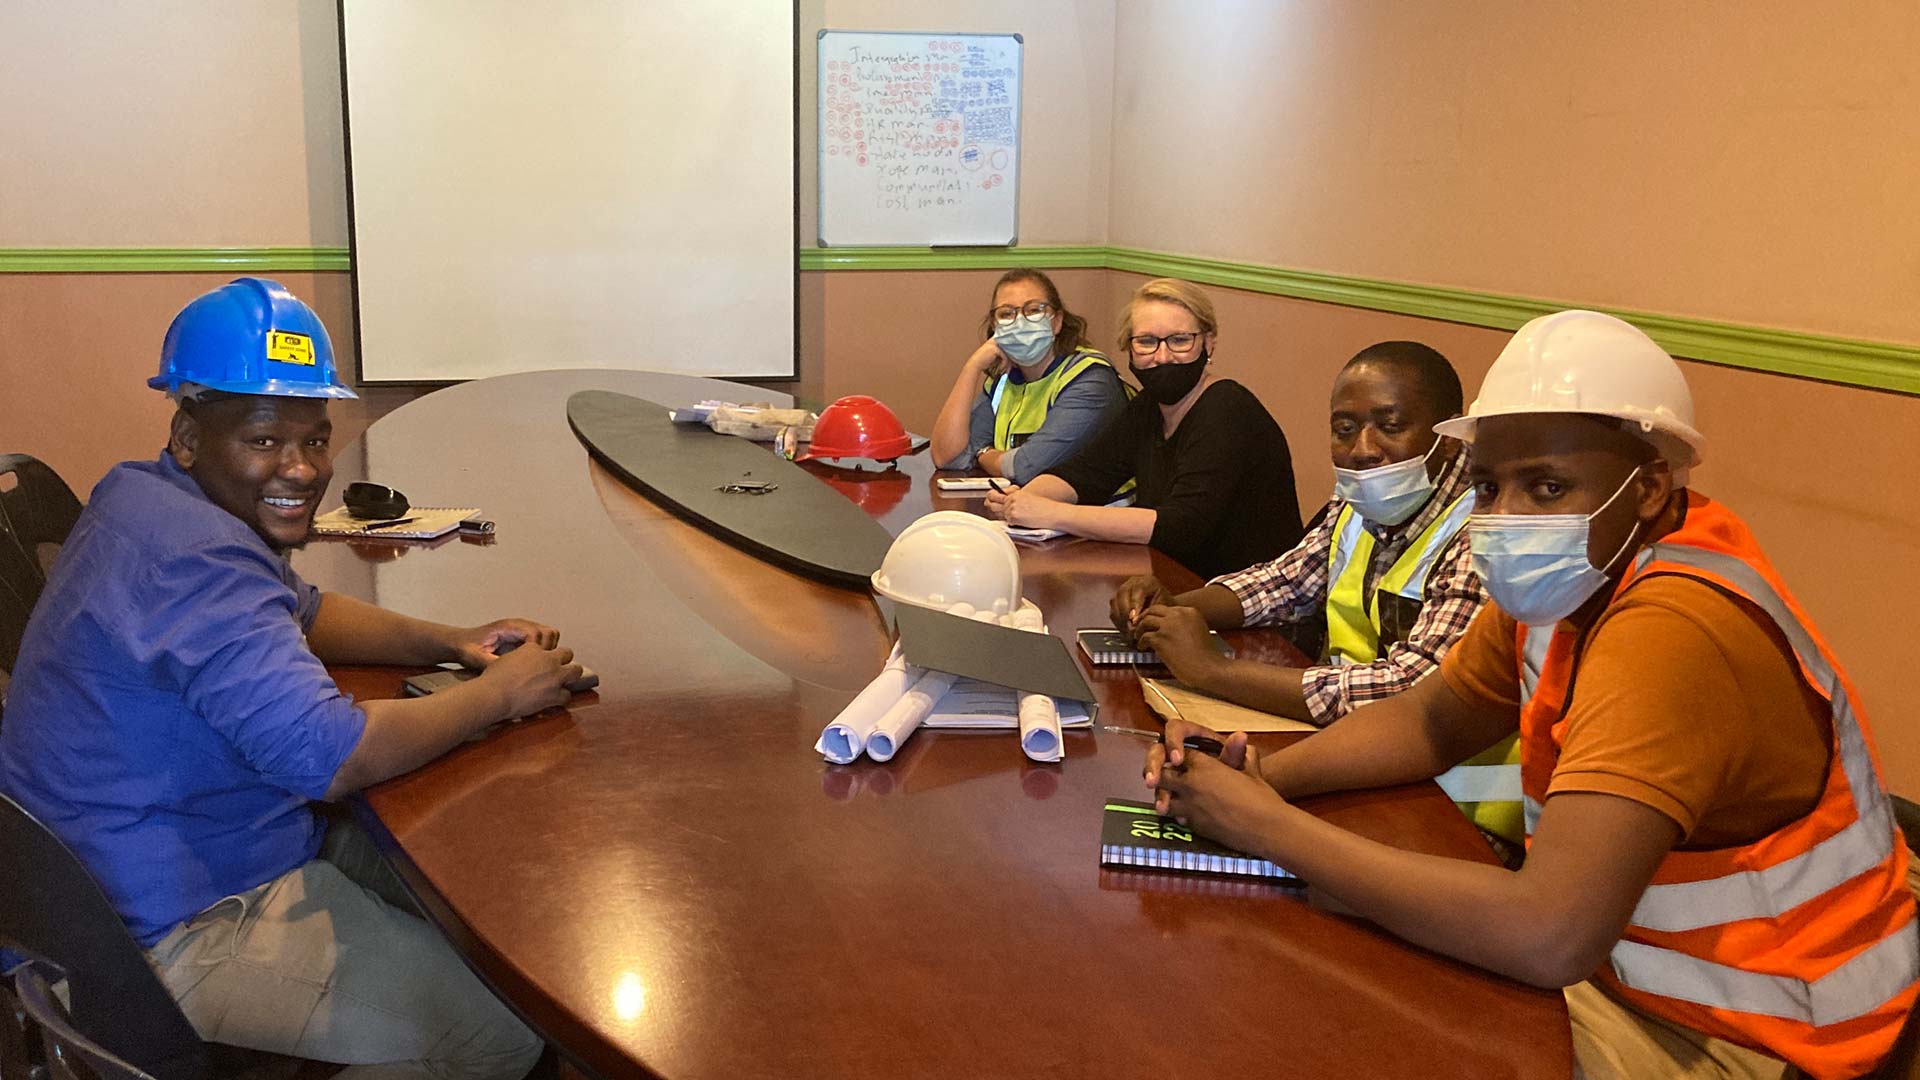
We can also serve as the principal consultant, leading the professional team and coordinating the various disciplines to deliver construction information when required. This enables a clear set of drawings that assists clients and contractors alike to manage the building project.
Our team specialises in three categories of Architectural Consulting.
+ Residential Architecture
+ Institutional & Infrastructure
+ Auditing & Reporting
+ Residential Architecture
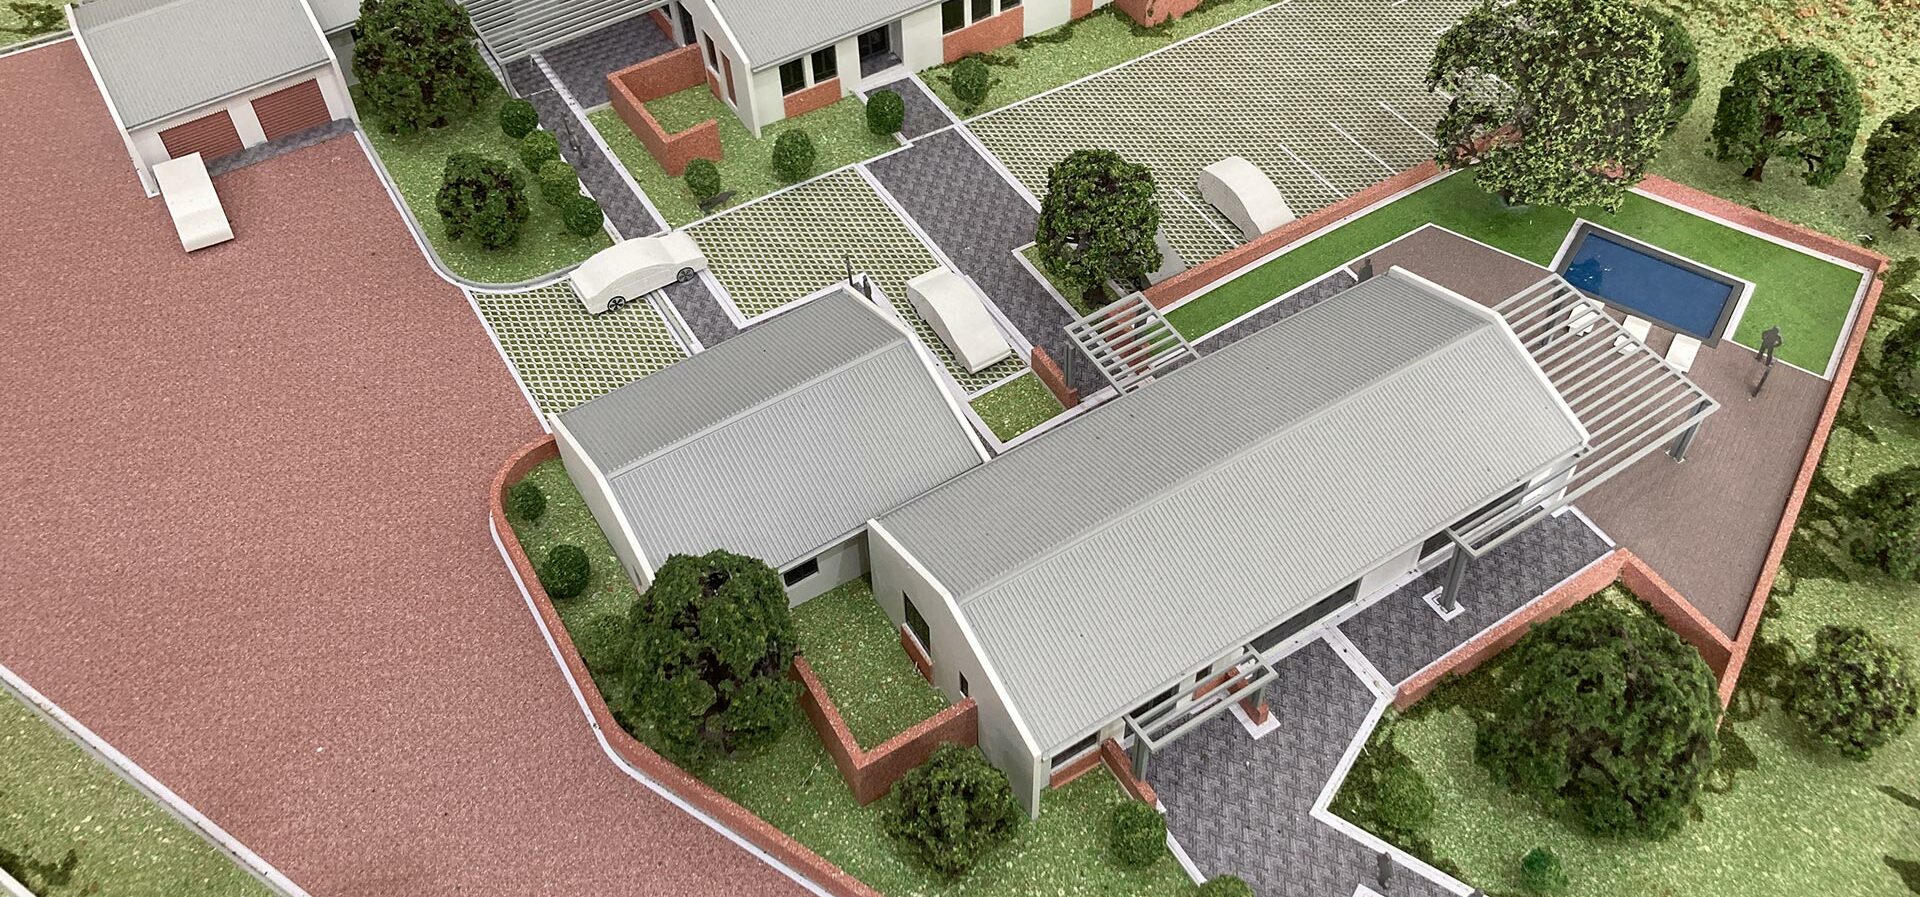
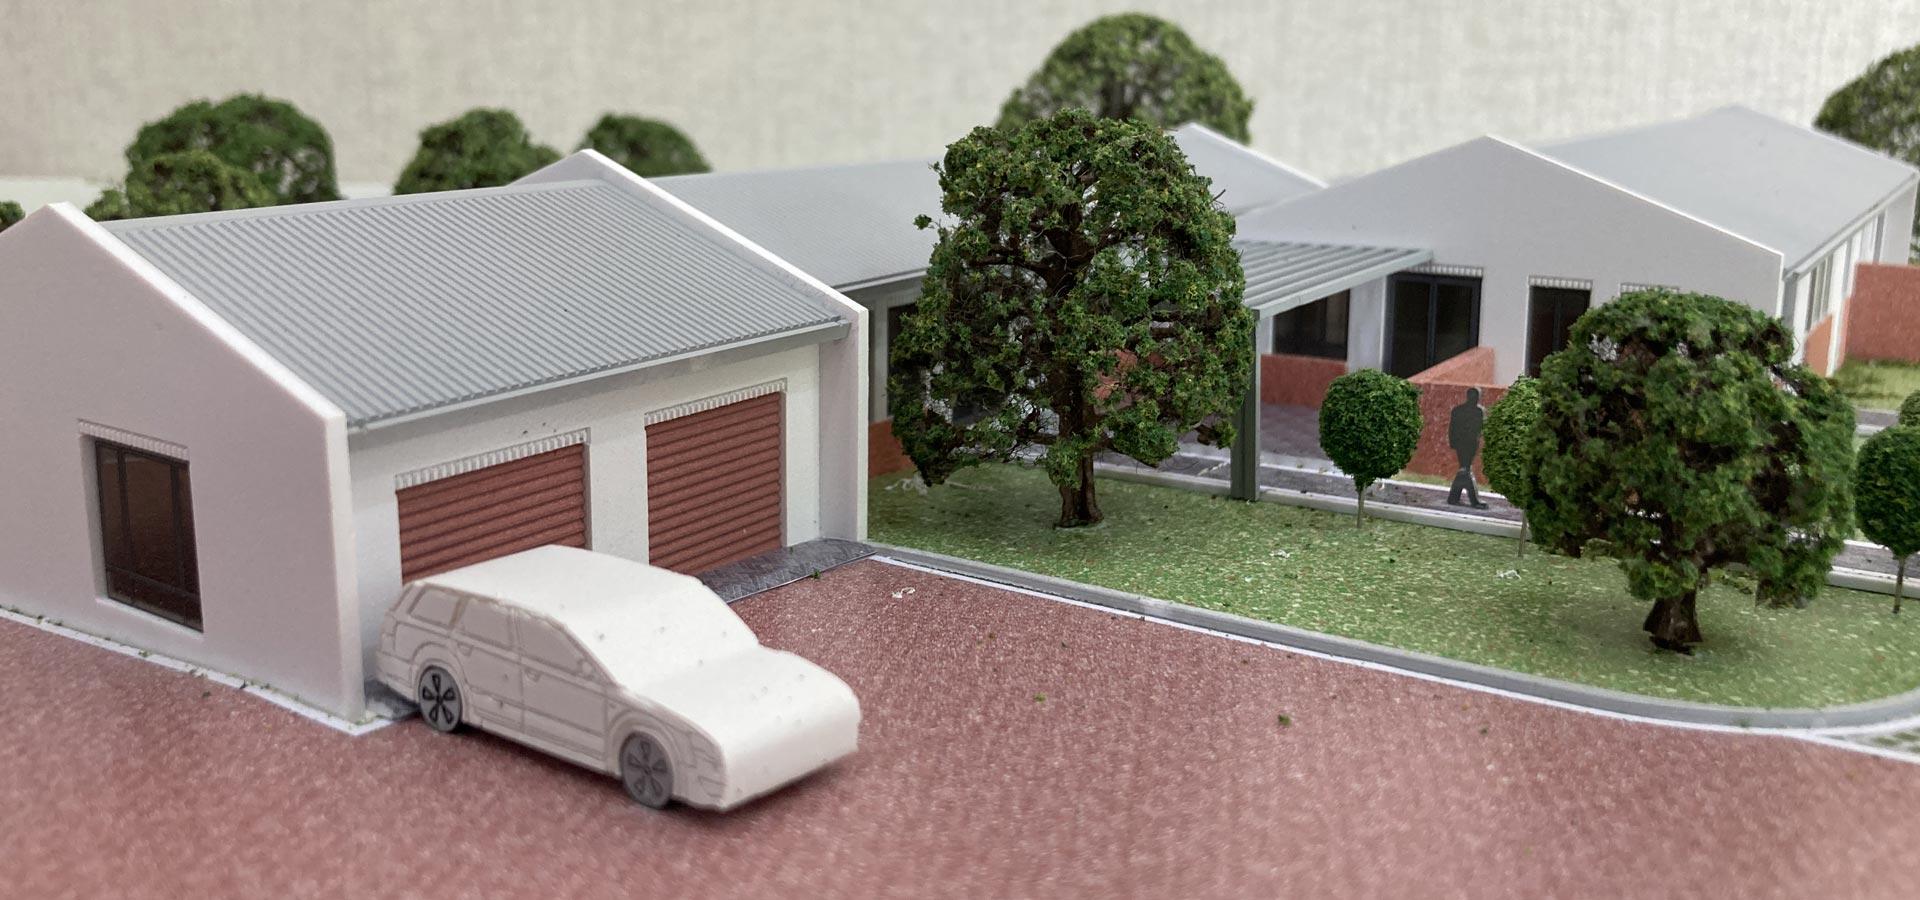
Proposed Offices for 2BLN
Proposed Offices for 2BLN
Proposed Offices for 2BLN
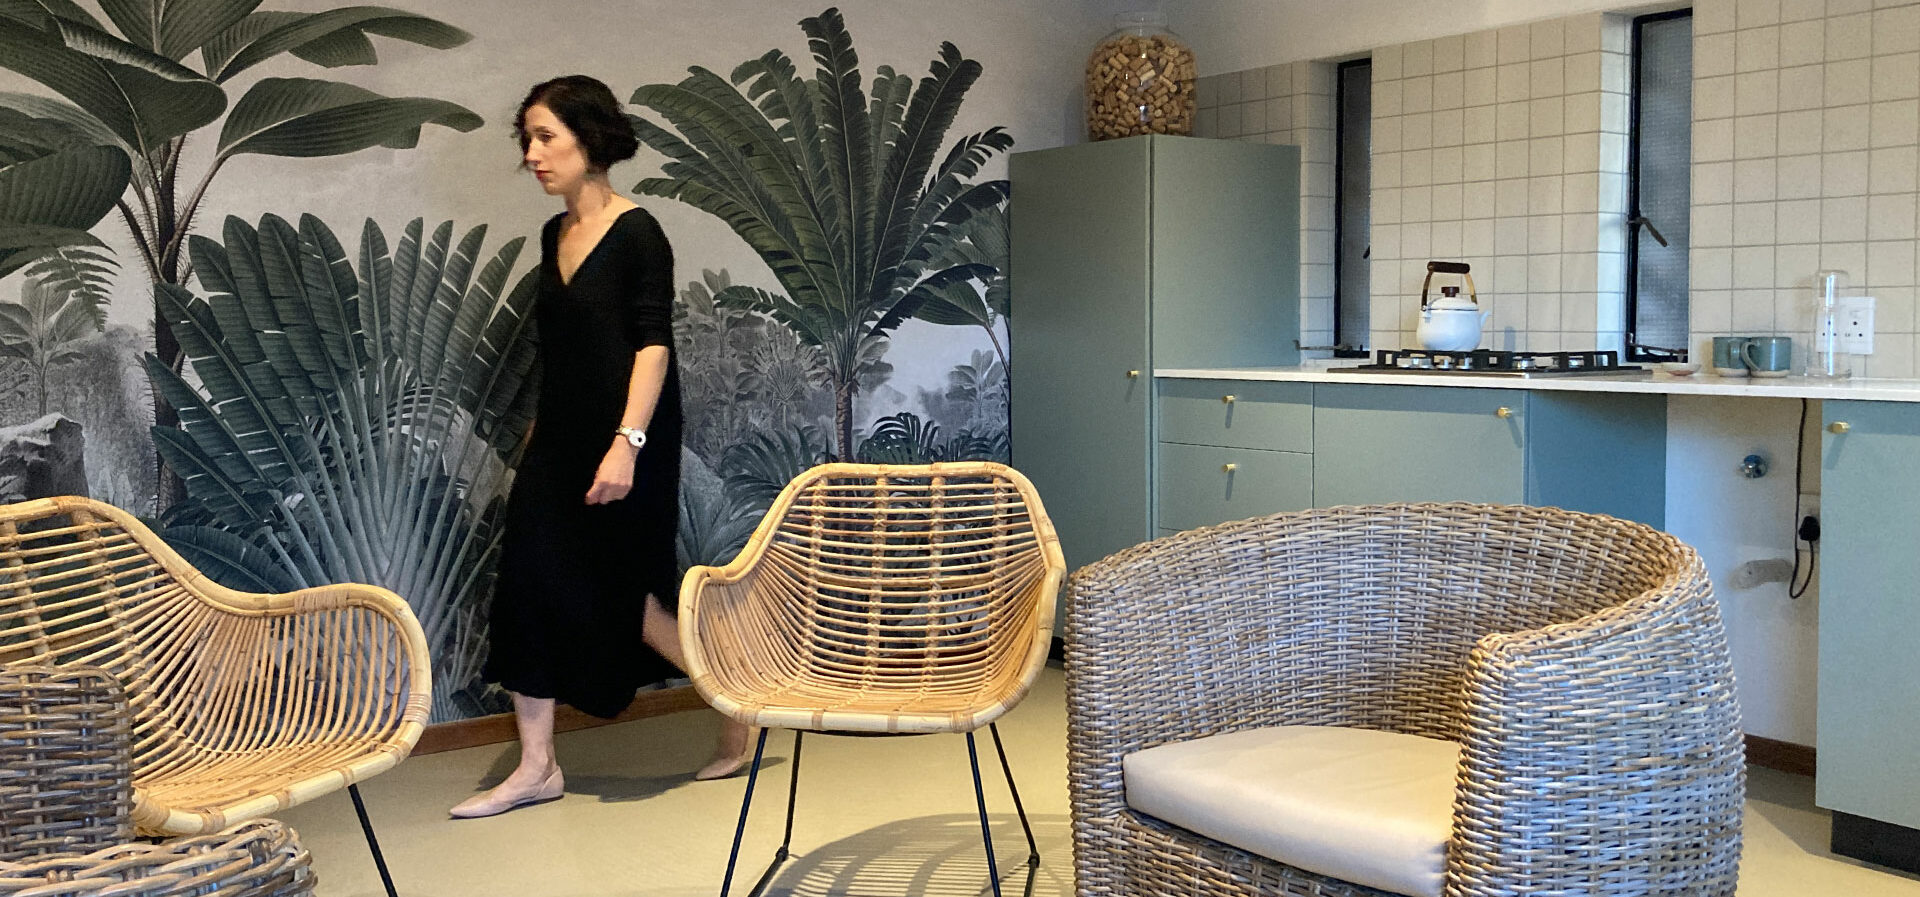
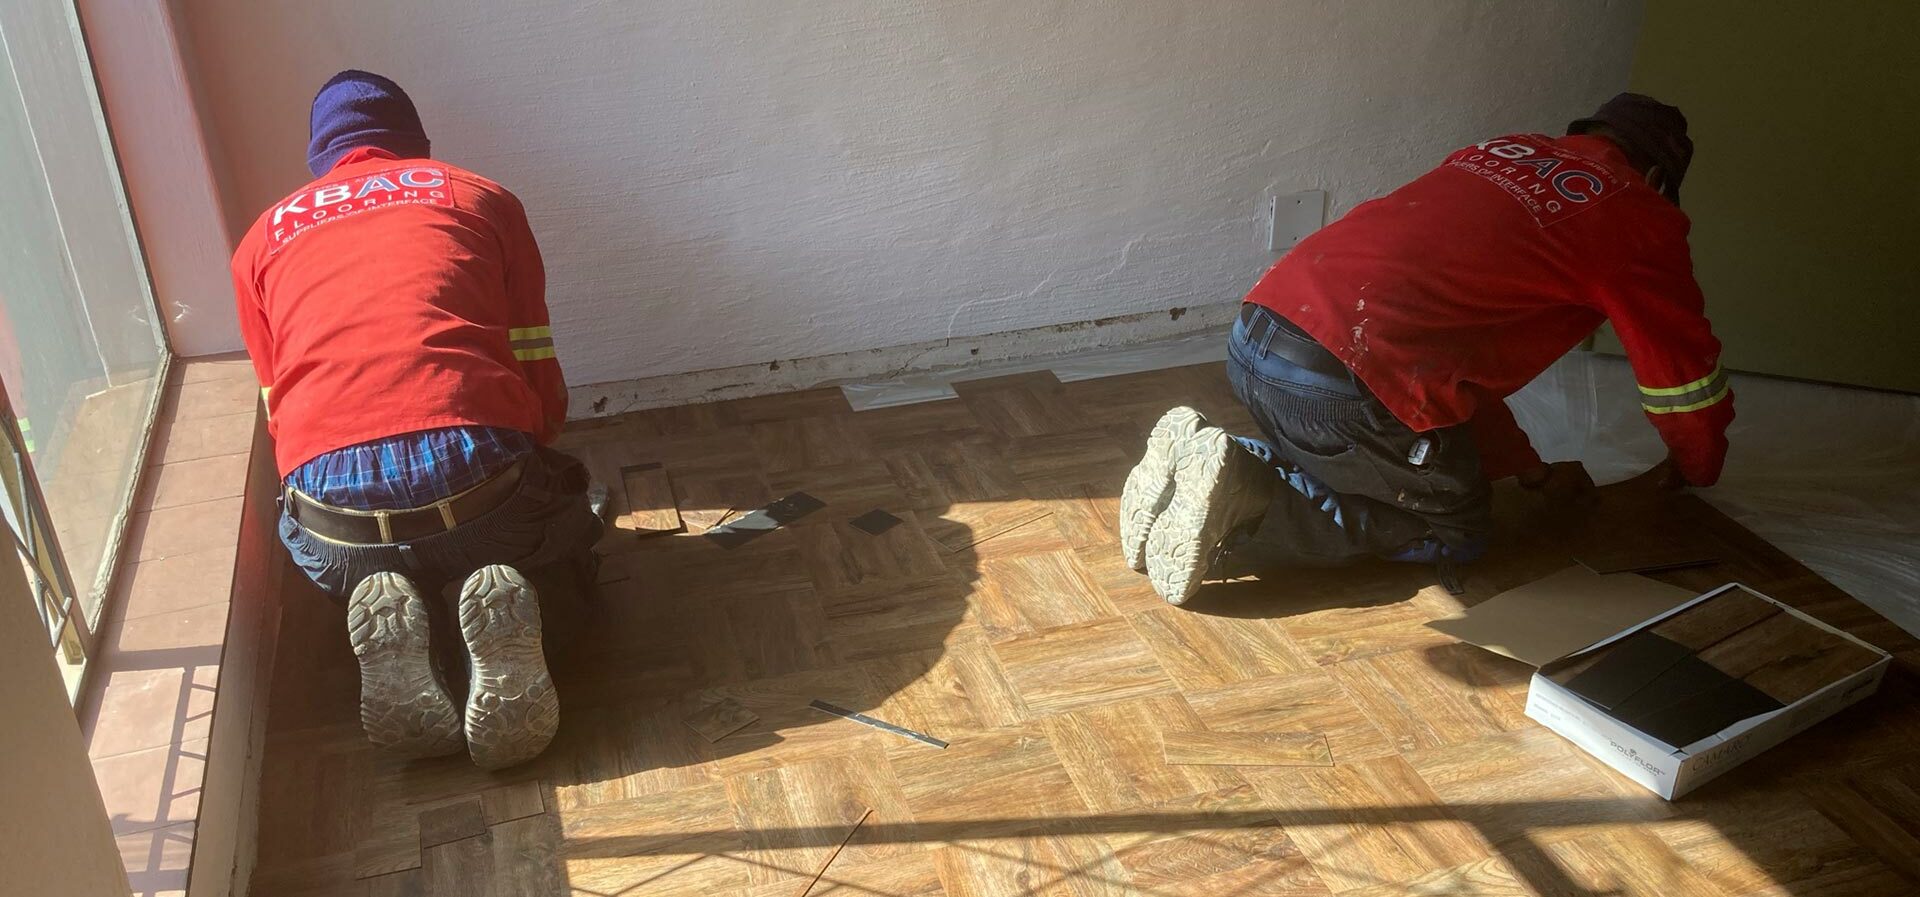
Interior Alterations for W&K Booysen
Interior Alterations for W&K Booysen
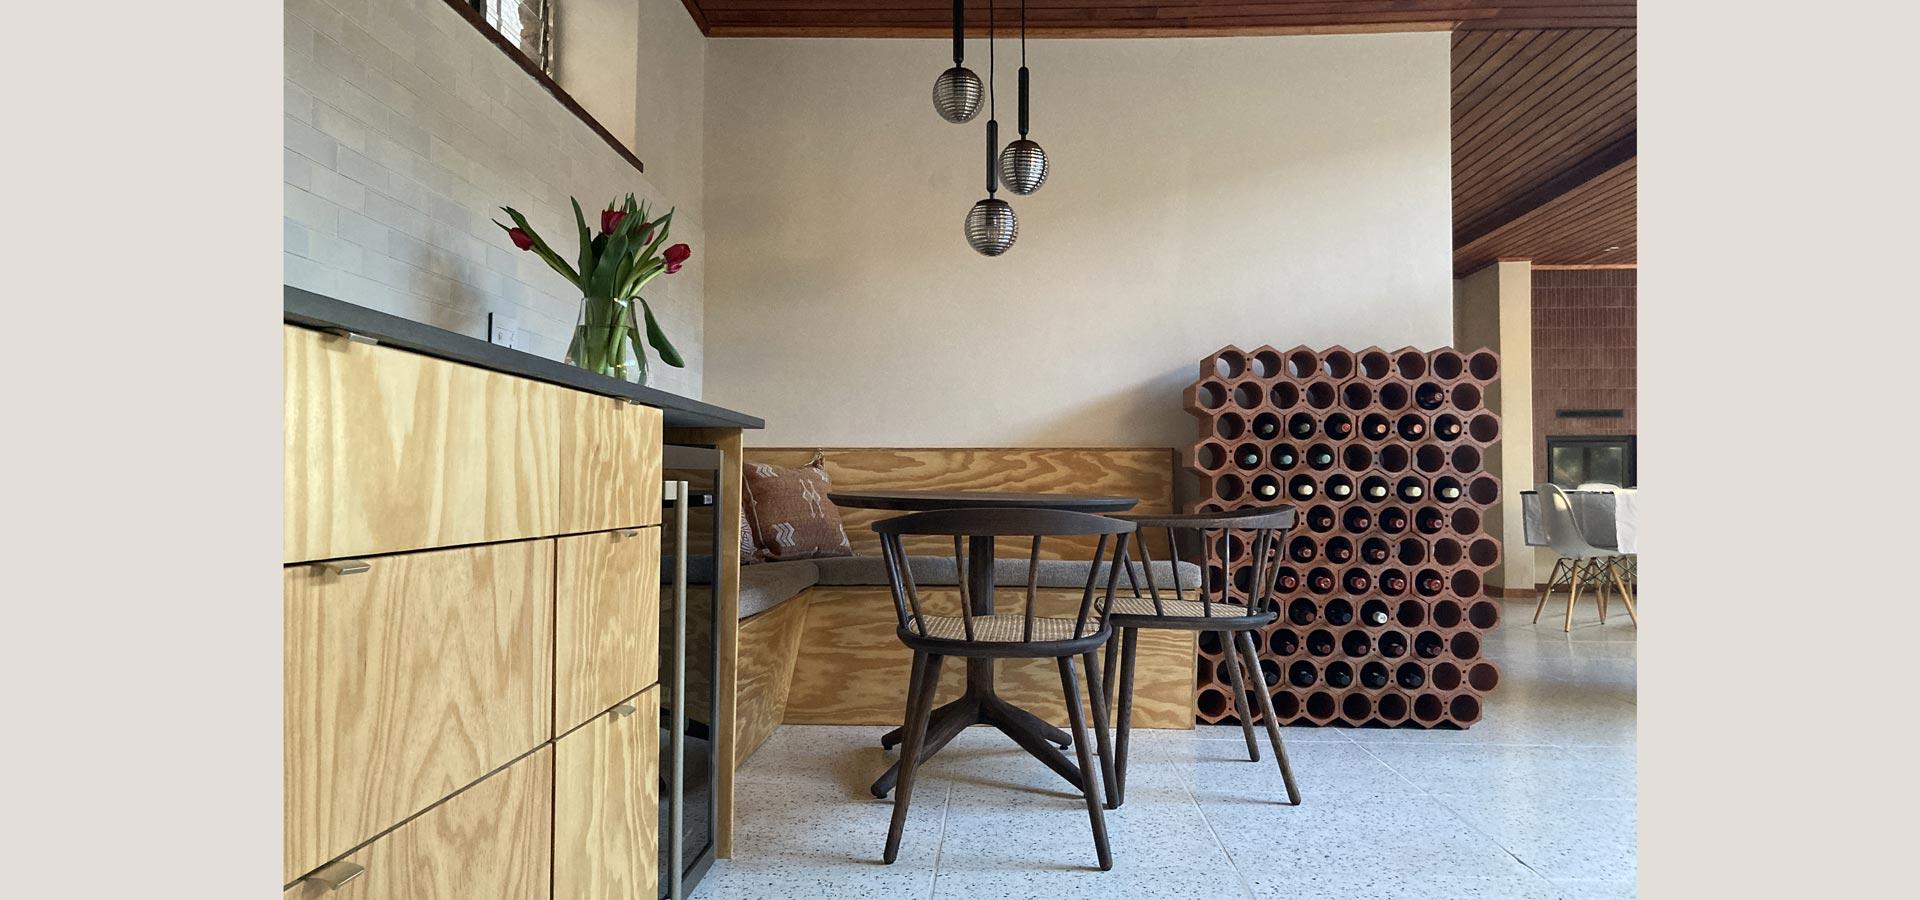
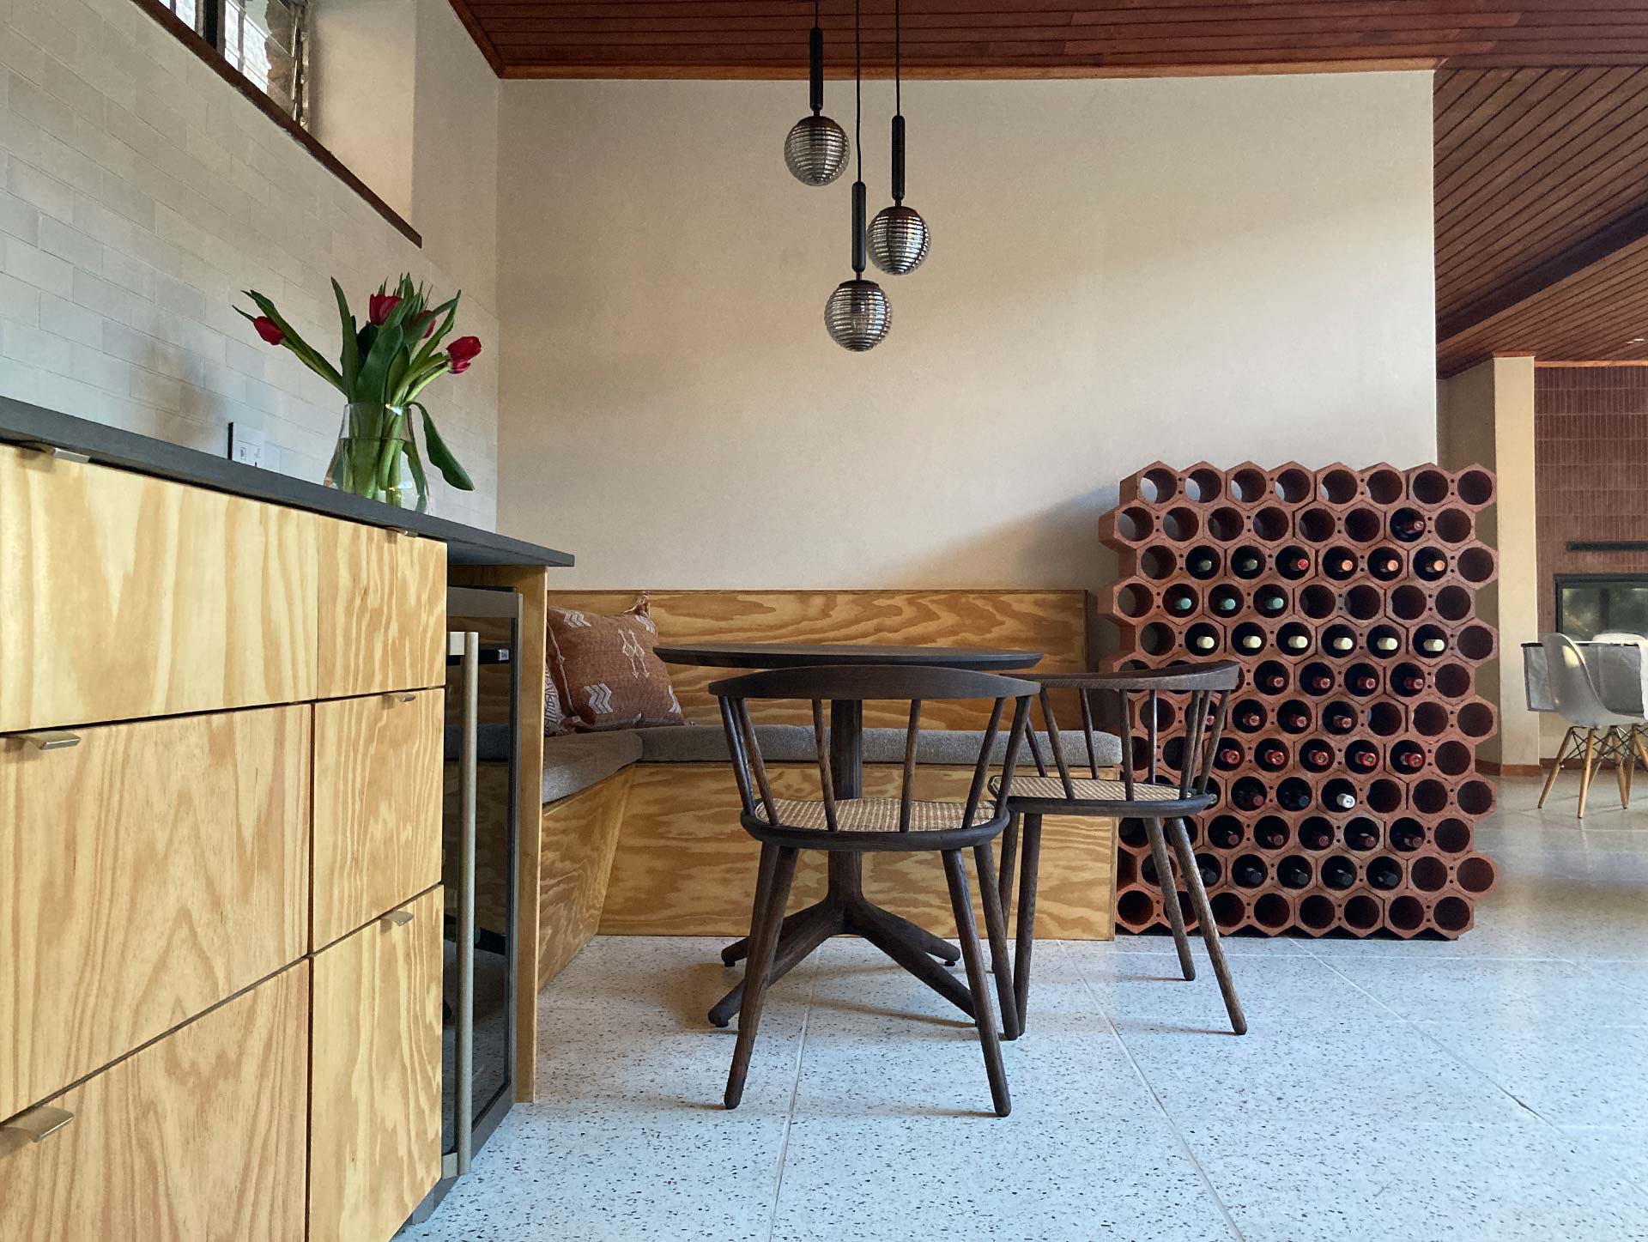
Alterations to apartment 601 for A. de Villiers
Proposed New Offices for 2BLN
Proposed New Offices for 2BLN
Proposed New Offices for 2BLN
Interior Alterations for W&K Booysen
Interior Alterations for W&K Booysen
Alterations to apartment 601 for A. de Villiers
+ Institutional & Infrastructure
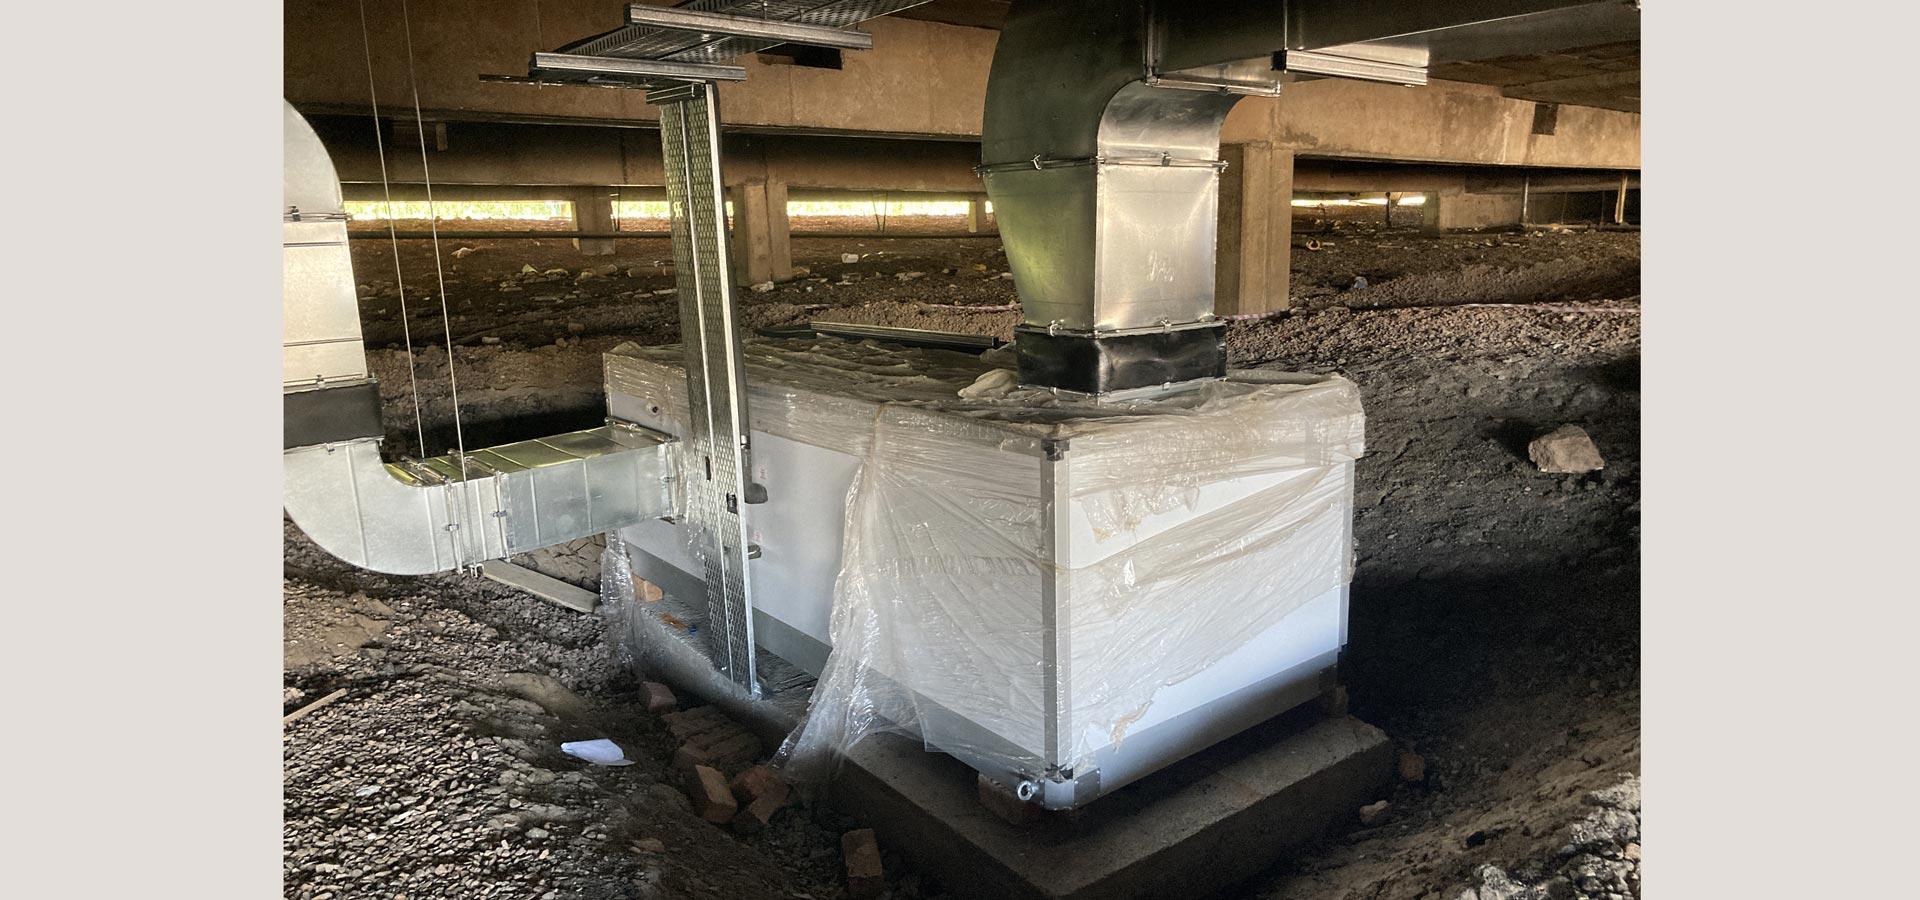
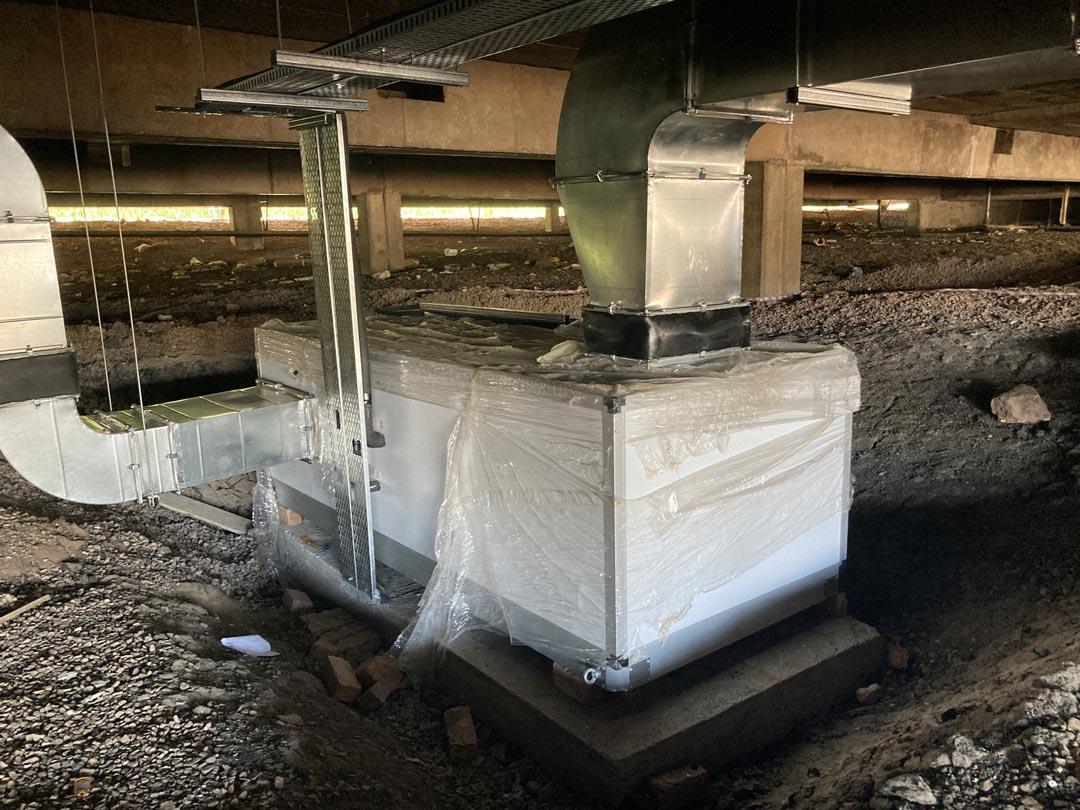
New Mechanical Equipment for African Centre for BioImaging with Plans123
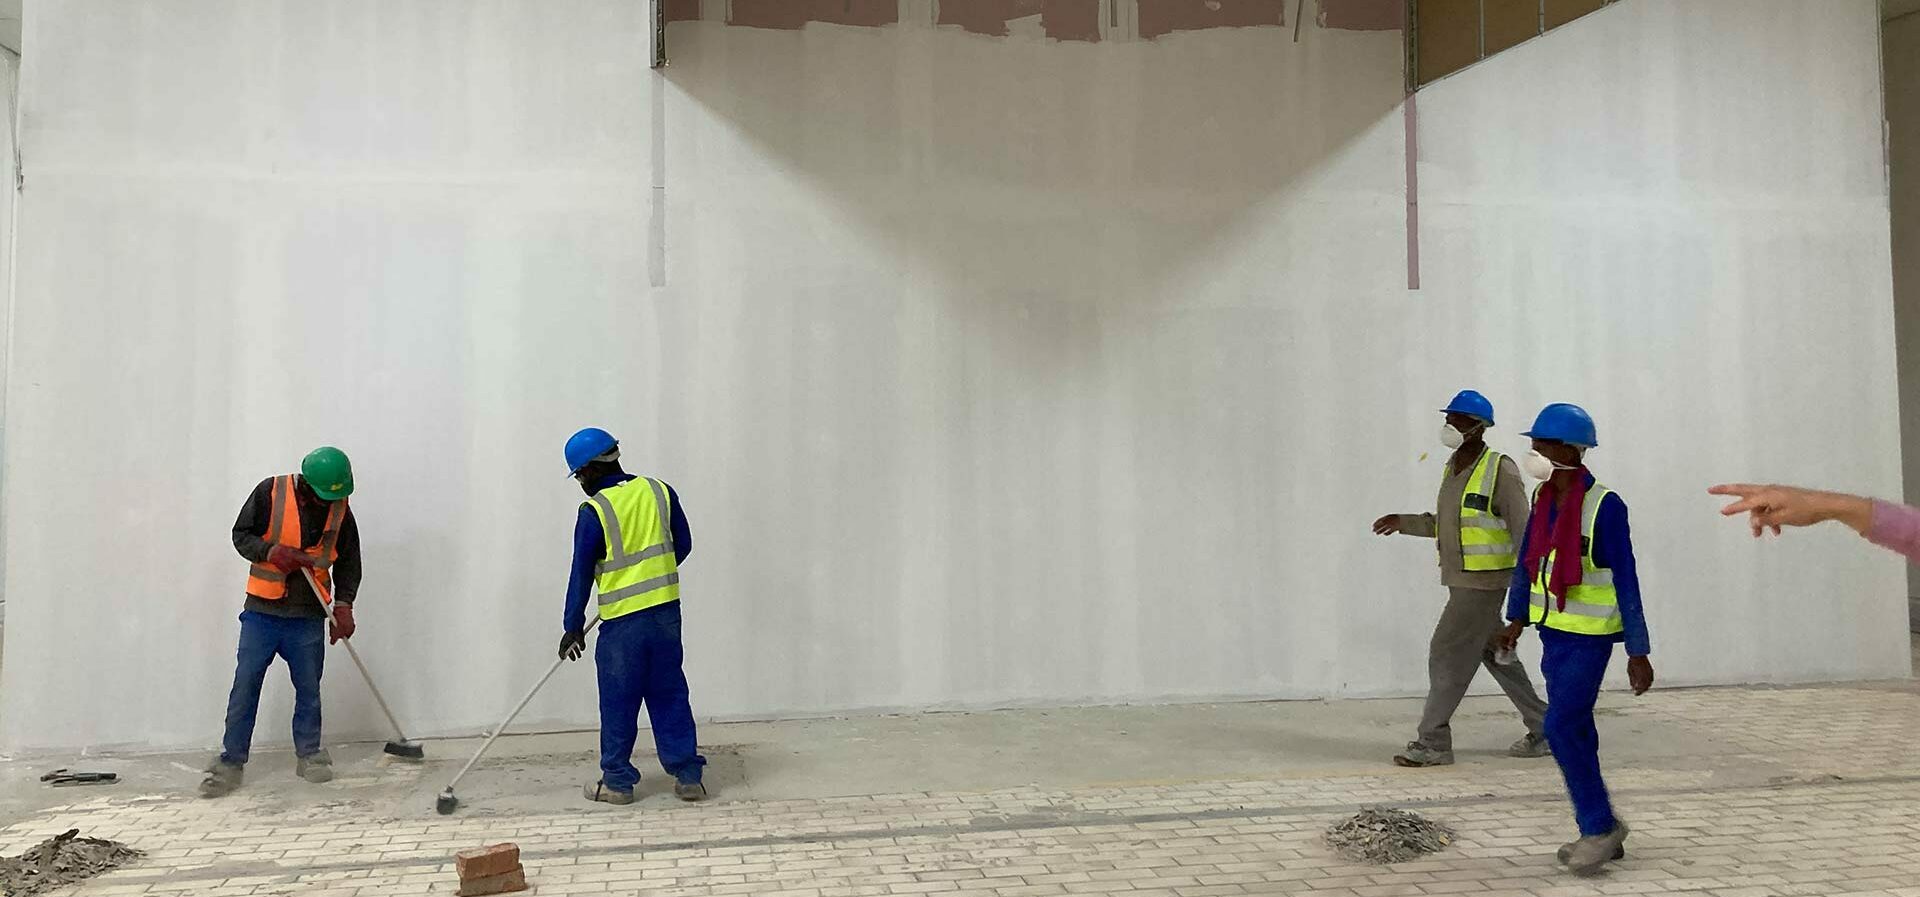
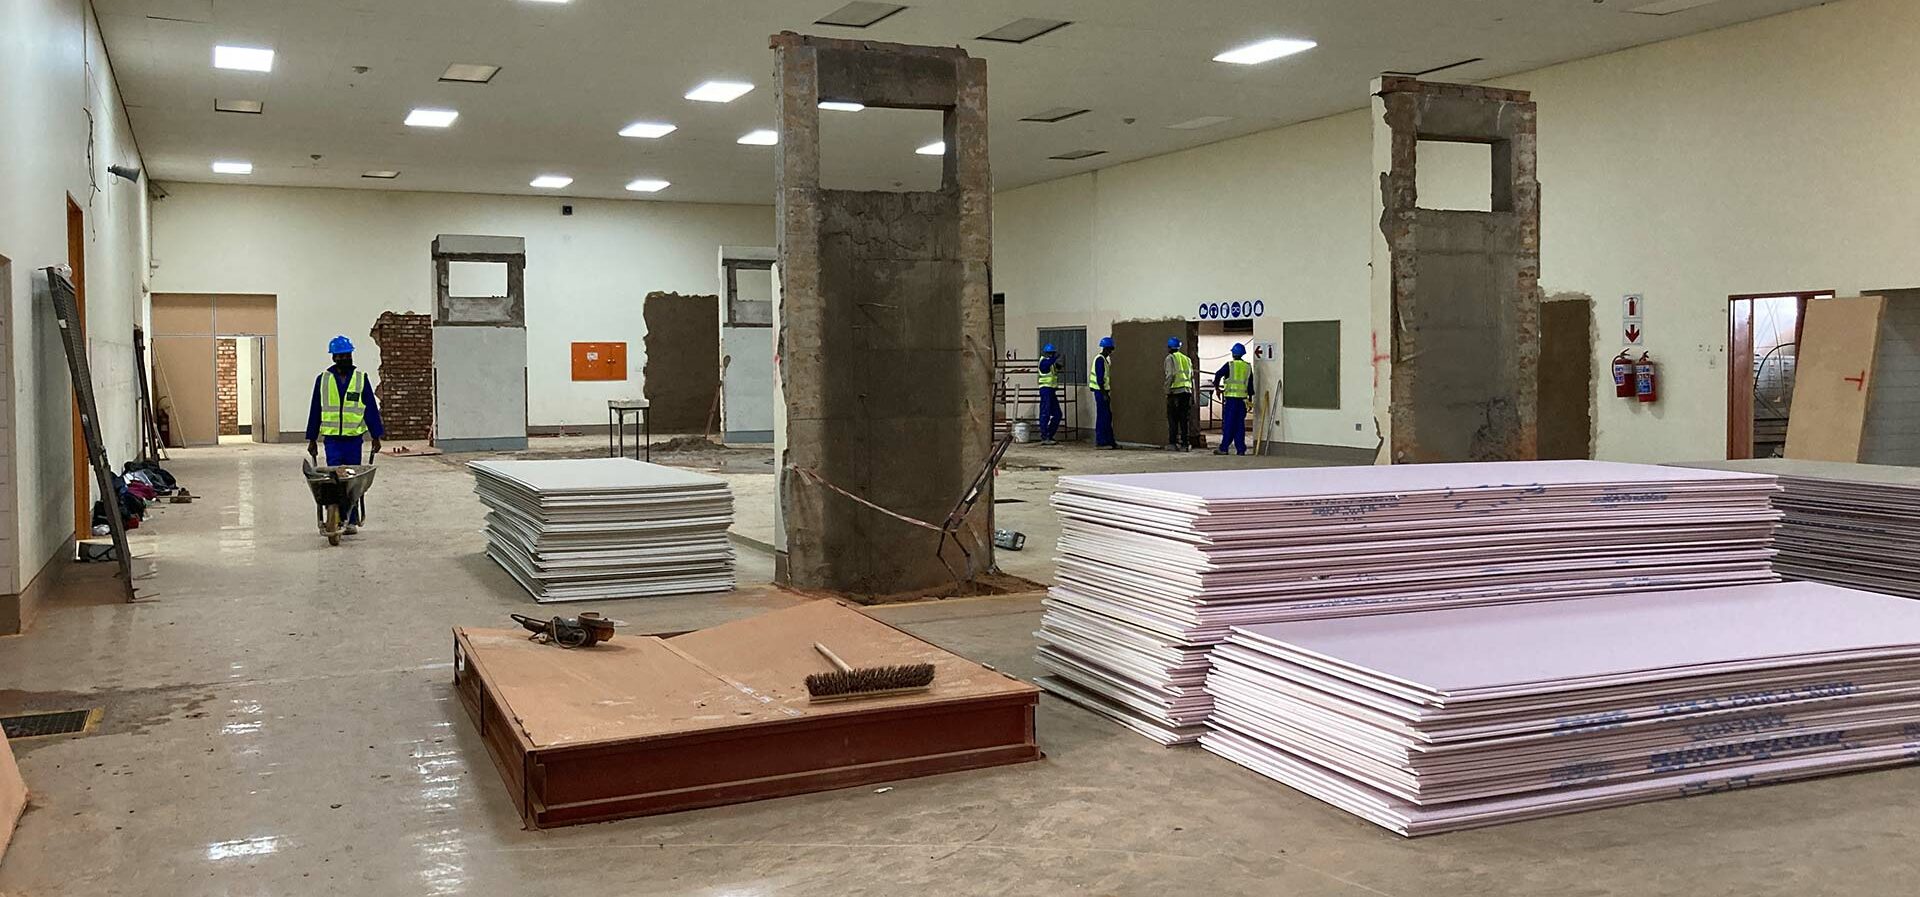
Sefako Makgatho Health Sciences University with Plans123
Sefako Makgatho Health Sciences University with Plans123
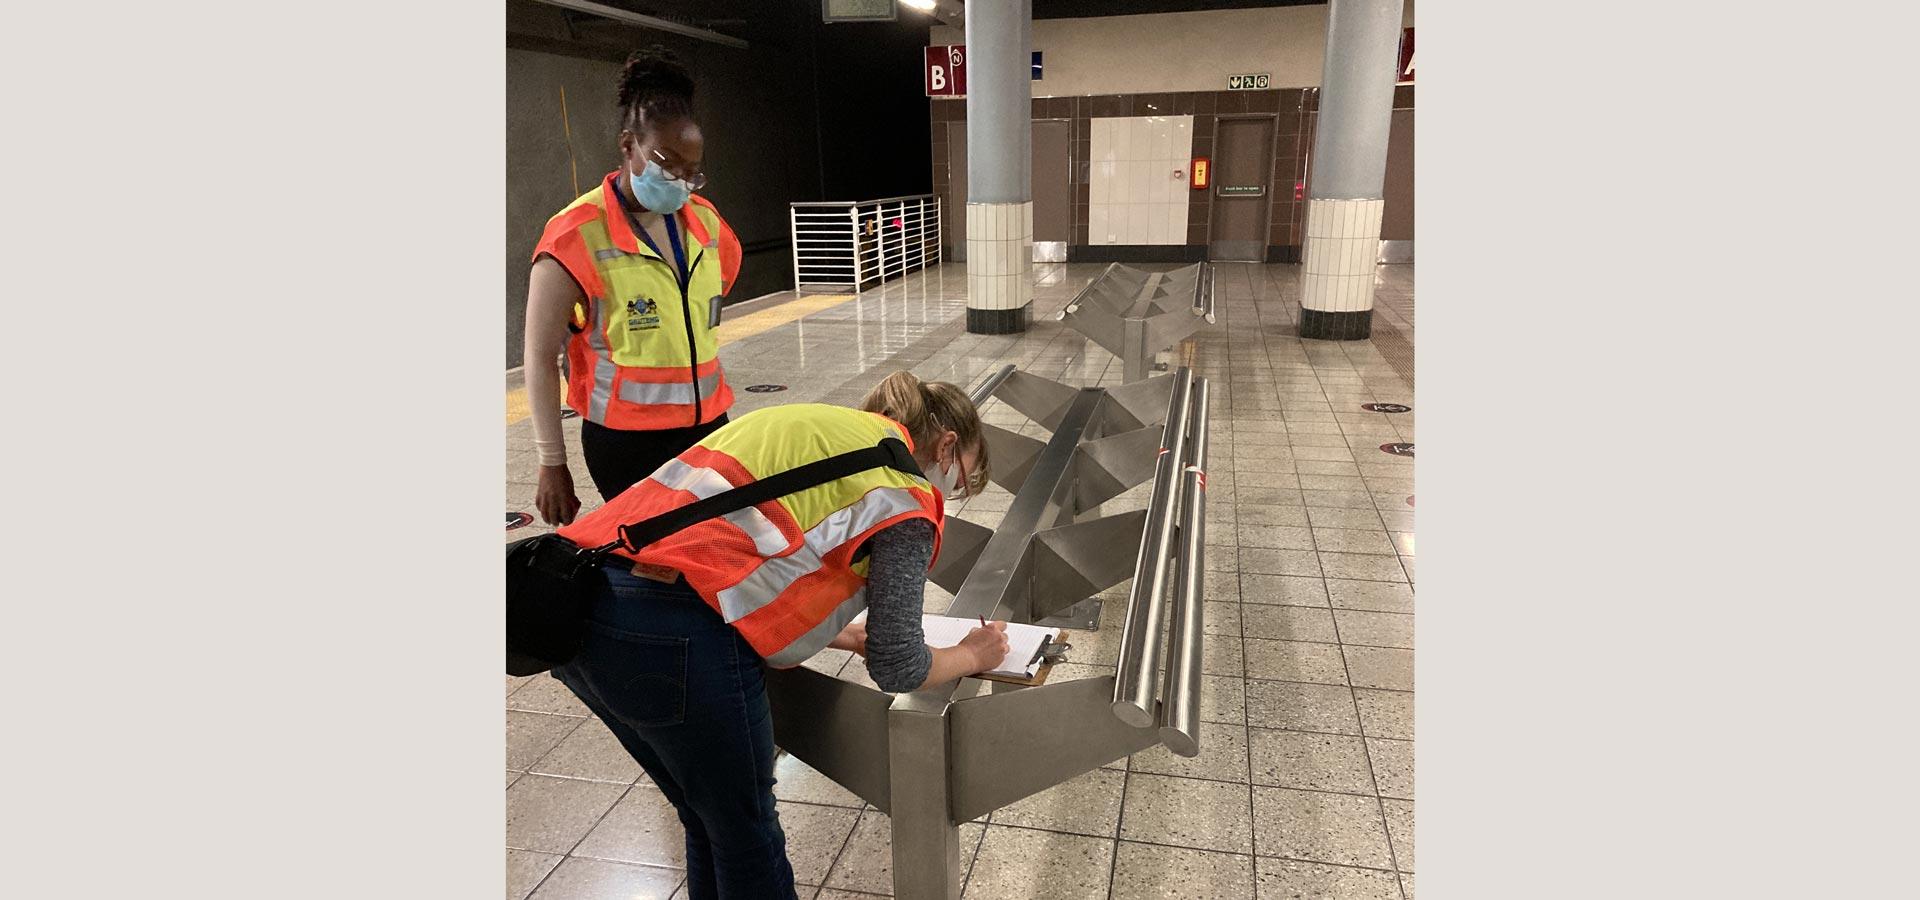
Ergonomic Inspections with SNA
Existing Clinic Upgrades with 2BLN
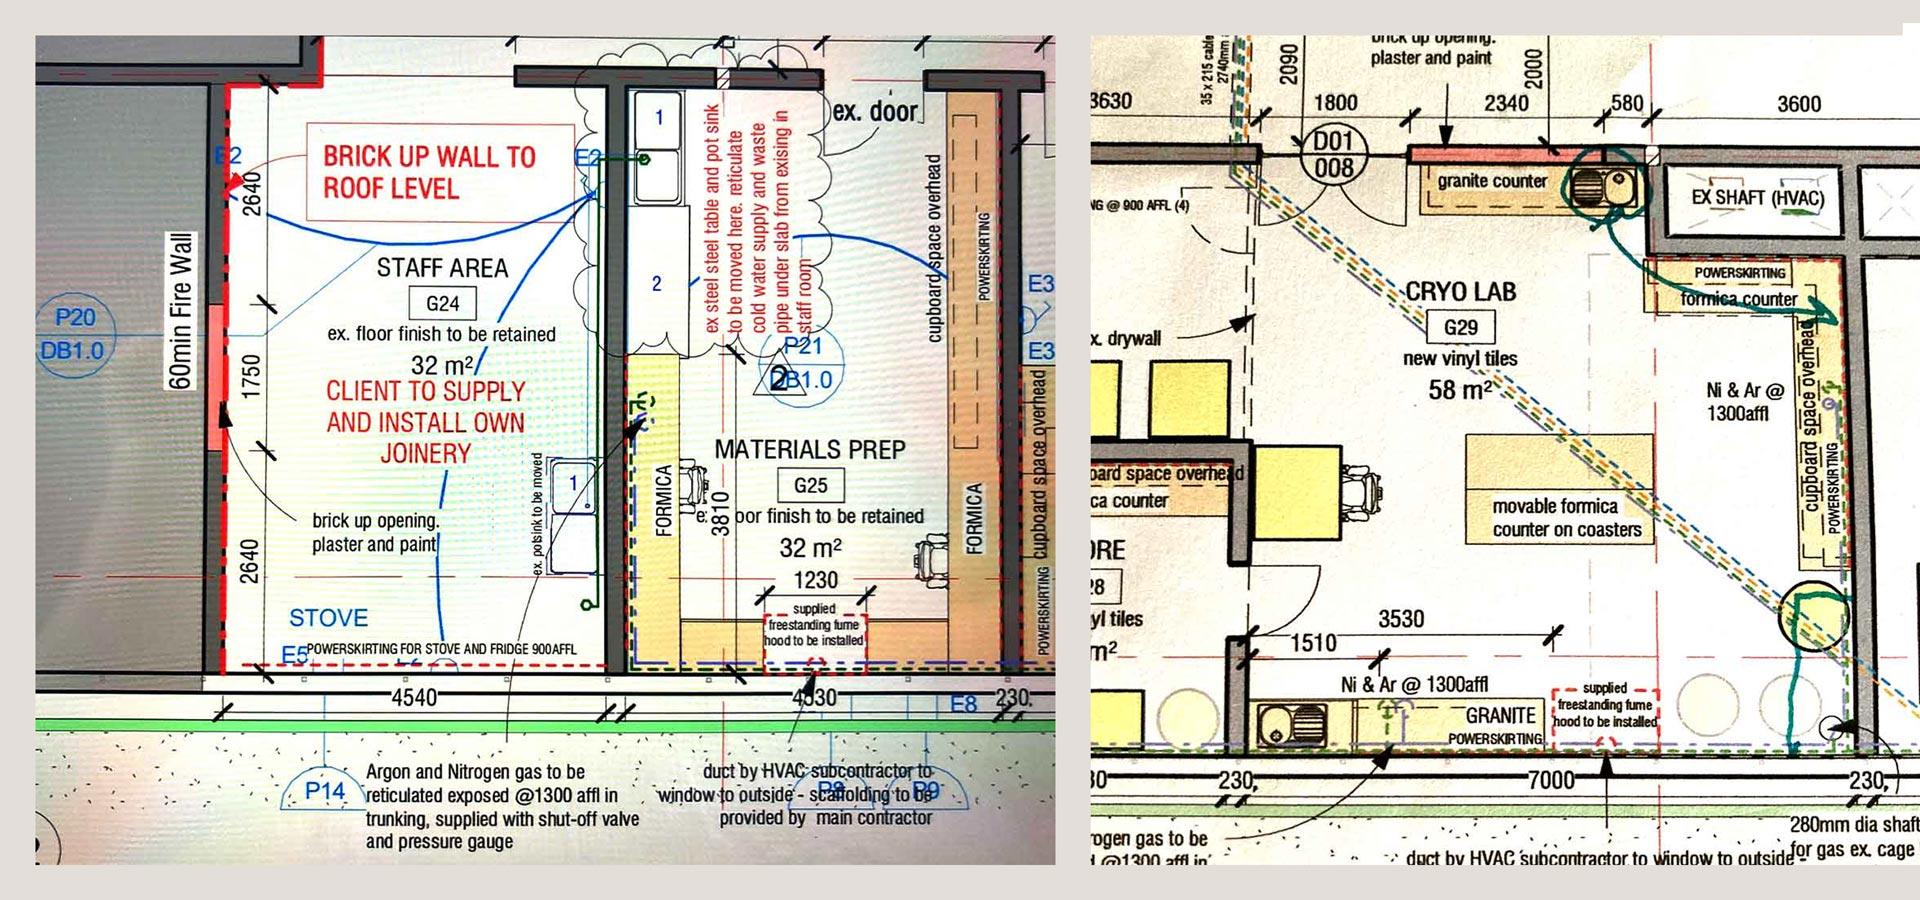

Laboratory Coordination of Services for Sefako Makgatho Health Sciences University
New Mechanical Equipment for African Centre for BioImaging with Plans123
Sefako Makgatho Health Sciences University with Plans123
Sefako Makgatho Health Sciences University with Plans123
Ergonomic Inspections with SNA
Existing Clinic Upgrades with 2BLN
Laboratory Coordination of Services for Sefako Makgatho Health Sciences University
+ Auditing & Reporting
Sefako Makgatho Health Sciences University with Plans123
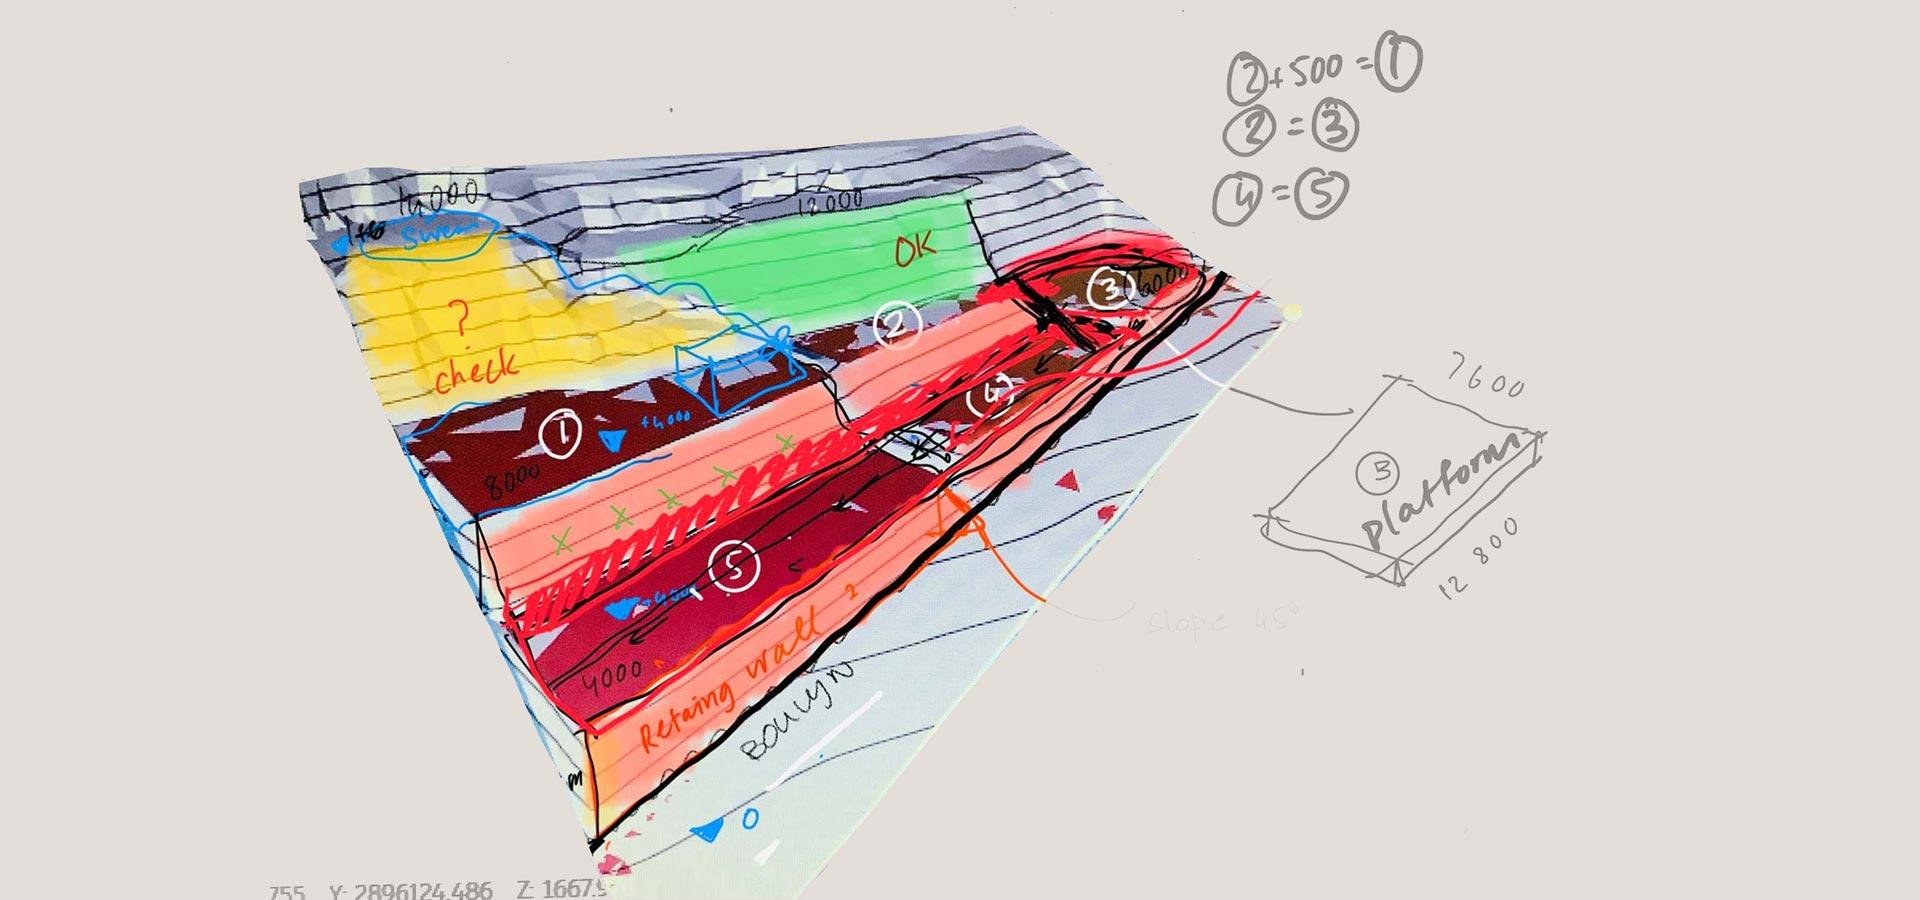
Site Slope Report
Kearebana Civil and Structural Report
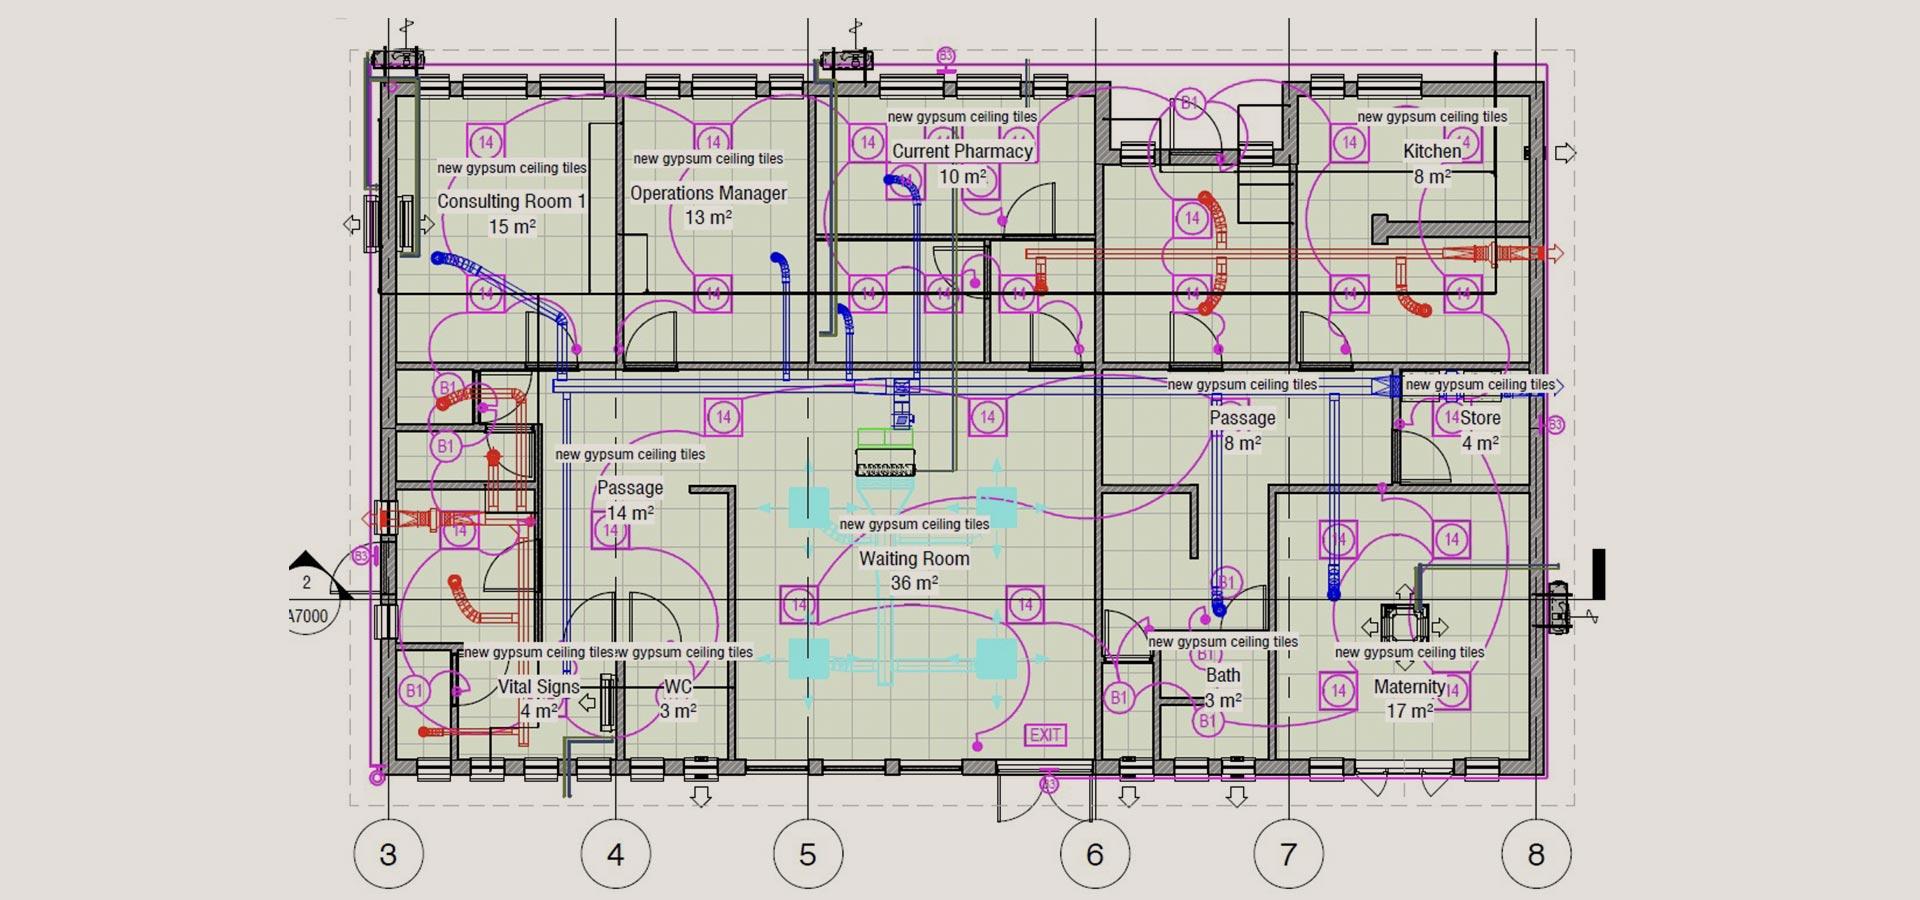
Clinic Ceiling Coordination of Services
with 2BLN
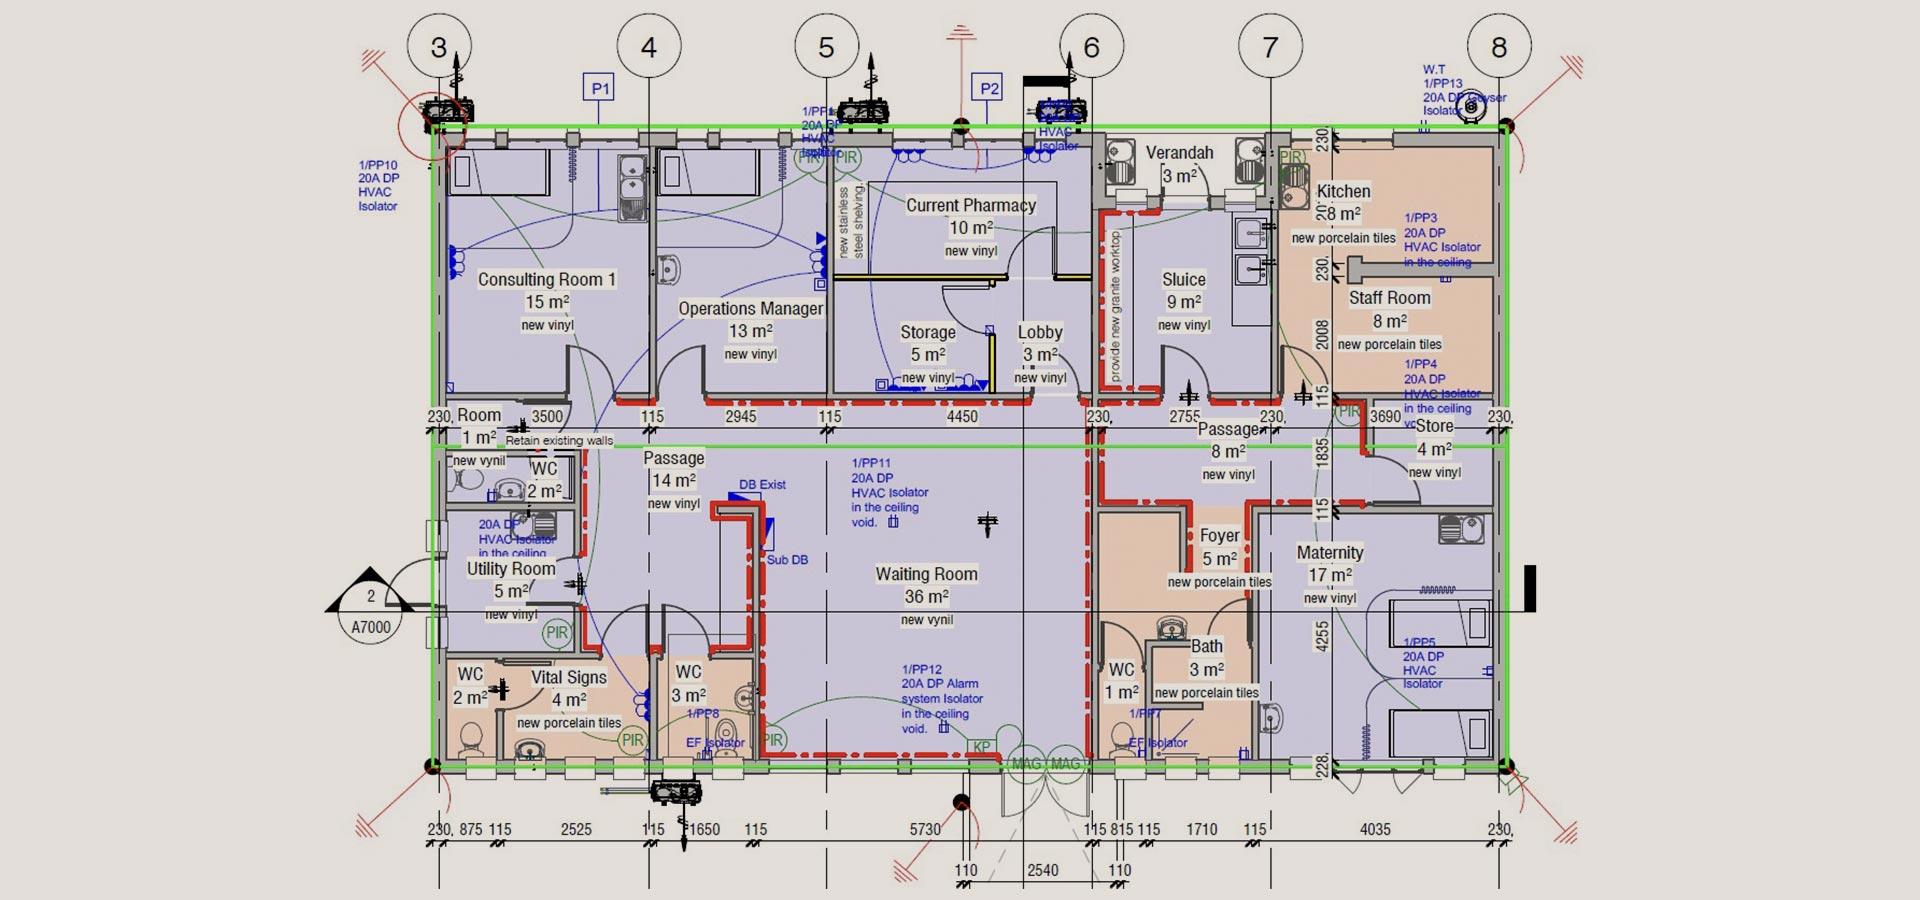
Clinic Groundfloor Coordination of Services
with 2BLN
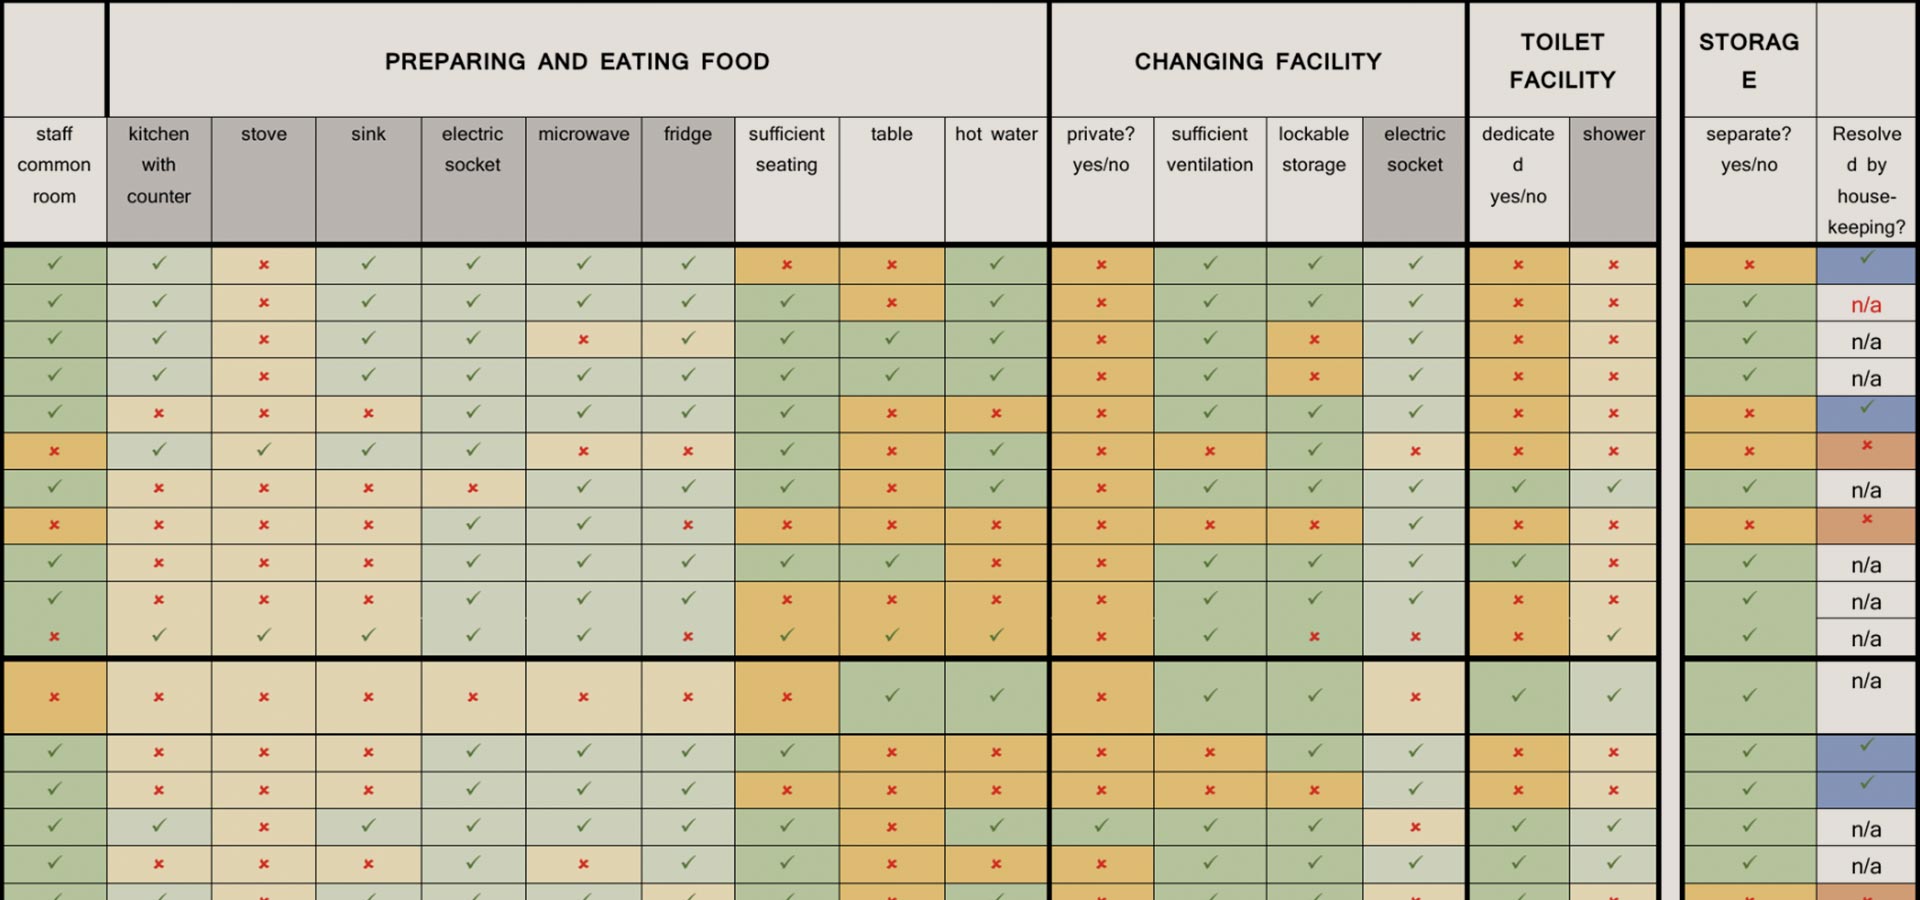
OHS Compliance of Employee Facilities
with Plans123
Sefako Makgatho Health Sciences University with Plans123
Site Slope Report
Kearebana Civil and Structural Report
Clinic Ceiling Coordination of Services with 2BLN
Clinic Groundfloor Coordination of Services
with 2BLN
OHS Compliance of Employee Facilities
with Plans123
We keep good company via established partnerships across various networks and industries.
SACAP’s online fee calculator simplifies architectural pricing for professionals and clients alike. You are welcome to submit your project details before you get in touch with us to get an indication of overall budget requirements.